At over 2500 square feet on only the main floor, with an even larger walkout basement, extensive glass, 4 sets of patio doors, backing onto the ravine in the heart of Gold Bar, this stately home is the very definition of a once in a lifetime opportunity. A total of 5 beds, plus an office, 2 wood burning fireplaces, and absolutely enormous family and entertaining spaces. Two elevated decks on the main floor provide a commanding view of the river valley, & also create two covered patio areas, accessible from the walk out basement. Experience some of the largest living and family rooms that you are likely to walk through. A circular driveway provides a stately arrival, extra parking, & the 100 foot wide lot, with a total of 11,500 square feet can support it. A full concrete storage room is also built in UNDER the heated double garage. Upgraded high efficiency furnaces, AC, recent shingles, and ready for your modernizing and personal touches.
For sale
C$839,000
4108 106b Ave NW, Edmonton, AB T6A 1K8
5beds
2,578sqft
Single Family Residence
Built in 1978
0.26 Acres Lot
$-- Zestimate®
C$325/sqft
C$-- HOA
What's special
Even larger walkout basementExtensive glassRecent shingles
- 58 days |
- 83 |
- 0 |
Zillow last checked:
Listing updated:
Listed by:
Chris T Blower,
REMAX River City
Source: RAE,MLS®#: E4490918
Facts & features
Interior
Bedrooms & bathrooms
- Bedrooms: 5
- Bathrooms: 4
- Full bathrooms: 3
- 1/2 bathrooms: 1
Primary bedroom
- Level: Main
Family room
- Level: Lower
- Area: 1725.84
- Dimensions: 45.9 x 37.6
Heating
- Forced Air-2, Natural Gas
Cooling
- Air Conditioner, Air Conditioning-Central
Appliances
- Included: Dishwasher-Built-In, Dryer, Exhaust Fan, Refrigerator, Electric Stove, Washer
Features
- Sauna, Wet Bar, Vacuum Systems
- Flooring: Carpet, Ceramic Tile, Laminate Flooring
- Windows: Window Coverings
- Basement: Full, Finished, Walkout Basement, Walkout Basement
- Fireplace features: Wood With Log Lighter
Interior area
- Total structure area: 2,578
- Total interior livable area: 2,578 sqft
Property
Parking
- Total spaces: 6
- Parking features: Double Garage Attached, Front Drive Access, Heated Garage, Insulated, RV Access/Parking, Parking-Extra, R.V. Storage, Garage Opener
- Attached garage spaces: 2
- Has uncovered spaces: Yes
Features
- Levels: 2
- Patio & porch: Deck
- Exterior features: Backs Onto Park/Trees, Low Maintenance Landscape
- Has view: Yes
- View description: Ravine View, River Valley View
- Has water view: Yes
- Water view: Ravine View,River Valley View
Lot
- Size: 0.26 Acres
- Features: Backs Onto Park/Trees, Hillside, Low Maintenance Landscape, Park/Reserve
- Topography: Hilly
Construction
Type & style
- Home type: SingleFamily
- Architectural style: Hillside Bungalow
- Property subtype: Single Family Residence
Materials
- Foundation: Concrete Perimeter
- Roof: Asphalt
Condition
- Year built: 1978
Community & HOA
Community
- Features: Deck, Sauna; Swirlpool; Steam, Walkout Basement, Wet Bar
- Security: Security System
Location
- Region: Edmonton
Financial & listing details
- Price per square foot: C$325/sqft
- Date on market: 5/30/2026
- Ownership: Estate Trust
Chris T Blower
Chris T Blower
By pressing Contact Agent, you agree that the real estate professional identified above may call/text you about your search, which may involve use of automated means and pre-recorded/artificial voices. You don't need to consent as a condition of buying any property, goods, or services. Message/data rates may apply. You also agree to our Terms of Use. Zillow does not endorse any real estate professionals. We may share information about your recent and future site activity with your agent to help them understand what you're looking for in a home.
Price history
Price history is unavailable.
Public tax history
Tax history is unavailable.
Climate risks
Neighborhood: Gold Bar
Nearby schools
GreatSchools rating
No schools nearby
We couldn't find any schools near this home.
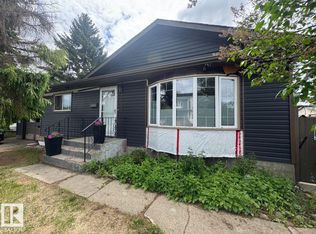
- C$419,9003 bd2 ba1k sqft4203 106th Ave NW, Edmonton, AB T6A1E1For Sale
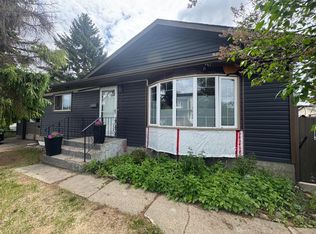
- C$419,9004 bd2 ba1k sqft4203 106th Ave E, Edmonton, AB T6A1E1For Sale
- C$---- bd1 ba645 sqft4607 106a Ave NW #1A, Edmonton, AB T6A1J3Off Market

- C$--1 bd1 ba500 sqft7728 105th Ave NW #1397777, Edmonton, AB T6A1A1Off Market
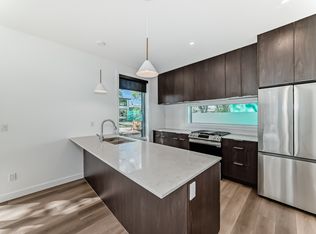
- C$--1 bd1 ba485 sqft7724 105th Ave NW #BASEMENT, Edmonton, AB T6A1A1Off Market
- C$--2 bd3 ba1.1k sqft7724 105th Ave NW, Edmonton, AB T6A1A1Off Market
- C$--2 bd3 ba1.1k sqft105th Ave NW #7728, Edmonton, AB T6A1A1Off Market
- C$--1 bd1 ba485 sqft7724 105th Ave NW #1415357, Edmonton, AB T6A1A1Off Market
Similar homes
- C$850,0005 bd3 ba2.3k sqft11108 64th St NW, Edmonton, AB T5W 4H1For Sale
 MLS ID #E4500574, David M Ozubko, Real Broker. RAE
 - C$850,0004 bd4 ba2.3k sqft11126 52nd St NW, Edmonton, AB T5W 3H7For Sale
 MLS ID #E4499442, Michael Calverley, MaxWell Progressive. RAE
 - C$749,9005 bd4 ba2.2k sqft6804 102a Ave NW, Edmonton, AB T6A 0R9For Sale
 MLS ID #E4492436, Kenan Kuduzovic, MaxWell Devonshire Realty. RAE
 - C$729,0006 bd4 ba2.2k sqft10155 74th St NW, Edmonton, AB T6A 2X8For Sale
 MLS ID #E4499548, Brad Smith, Royal LePage Prestige Realty. RAE
 - C$579,9007 bd4 ba2.5k sqft12121 42nd St NW, Edmonton, AB T5W 2N8For SaleMLS ID #E4500747, Vincenzo C Fiacco, RE/MAX Excellence. RAE
- C$849,9004 bd4 ba1.9k sqft7924 92nd Ave NW, Edmonton, AB T6C 1R7For SaleMLS ID #E4494845, Gail A Gaudry, NOW Real Estate Group. RAE
- C$750,0003 bd4 ba1.7k sqft7215 96b Ave NW, Edmonton, AB T6B 1B9For SaleMLS ID #E4500126, Andrea J Engel, MaxWell Devonshire Realty. RAE
- C$850,0003 bd4 ba2.2k sqft9730 95th St NW, Edmonton, AB T6C 3X7For SaleMLS ID #E4493455, David E Raborn, NOW Real Estate Group. RAE
- C$820,0005 bd3 ba1.3k sqft10109 80th St NW, Edmonton, AB T6A 3H9For SaleMLS ID #E4496340, Che Taylor, MaxWell Challenge Realty. RAE
- C$780,0004 bd4 ba2k sqft9923 89th St NW, Edmonton, AB T5H 4N3For SaleMLS ID #E4499985, Rossella Trulli, Rimrock Real Estate. RAE
- C$899,9004 bd4 ba2.1k sqft11339 67th St NW, Edmonton, AB T5B 1L2For SaleMLS ID #E4494479, Allison R McDougall, REMAX River City. RAE
- C$799,0006 bd4 ba2.3k sqft7304/7306 78th Ave NW, Edmonton, AB T6B 0C1For SaleMLS ID #E4492416, Max Segal, Real Broker. RAE
- C$669,0005 bd2 ba1.3k sqft10623 75th St NW, Edmonton, AB T6A 2Z8For SaleMLS ID #E4498311, Mathew T Haupt, Exp Realty. RAE
- C$870,0008 bd4 ba2.2k sqft7412/7414 83rd Ave NW, Edmonton, AB T6B 0G7For SaleMLS ID #E4493044, Marcel J de Moissac, RE/MAX Elite. RAE
- C$1,199,0005 bd3 ba2.5k sqft10811 67th St NW, Edmonton, AB T6A 2S3For SaleMLS ID #E4489959, Laura A Tosto, RE/MAX Real Estate. RAE
- C$699,9004 bd4 ba1.8k sqft10506 82nd St NW, Edmonton, AB T6A 3M8For SaleMLS ID #E4498039, Jeremy A Dehek, Exp Realty. RAE
- C$775,0005 bd4 ba1.9k sqft8706 88th Ave NW, Edmonton, AB T6C 1L6For SaleMLS ID #E4486338, David M Ozubko, Real Broker. RAE
- C$999,9004 bd5 ba2.4k sqft11210 60th St NW, Edmonton, AB T5W 3Y8For SaleMLS ID #E4498564, Constance Braun, Schmidt Realty Group Inc. RAE
- C$488,0005 bd3 ba1.4k sqft11217 38th St NW, Edmonton, AB T5W 2G3For SaleMLS ID #E4497171, Patti Holtz, RE/MAX Elite. RAE
- C$534,9004 bd3 ba2.1k sqft12327 43rd St NW, Edmonton, AB T5W 5B7For SaleMLS ID #E4496767, Micah Pelster, Realty Focus. RAE
