Pride of ownership is evident throughout this 2,236 sqft home in Terrace Heights. Offering 6 bedrooms & 3.5 baths, this home has the space to accommodate a growing family. The main floor features hardwood flooring, a living room w/ lrg windows that flows into the dining area, & a kitchen w/ granite counters, abundant cabinetry, a new fridge, & a breakfast nook. The family room is centred around a wood-burning FP w/ direct access to the composite deck & backyard. A main floor bedrm, 2pc bath, & laundry complete this level. Upstairs, the primary bedrm includes a 4pc ensuite w/ a separate tub & shower, while 2 additional bedrooms & a full bath complete the upper floor. The fully finished basement offers a large rec room, 2 more bedrooms, & another full bath. Outside, enjoy the beautifully landscaped yard, RV parking & a heated garage w/ a floor drain. Located in the mature community of Terrace Heights, you'll enjoy easy access to the River Valley trail system, parks, schools, shopping, & Wayne Gretzky Dr.
For sale
C$674,900
10155 74th St NW, Edmonton, AB T6A 2X8
6beds
2,236sqft
Single Family Residence
Built in 1988
-- sqft lot
$-- Zestimate®
C$302/sqft
C$-- HOA
What's special
Hardwood flooringAbundant cabinetryBreakfast nookBeautifully landscaped yardRv parking
- 33 days
- 33
- 0
Zillow last checked:
Listing updated:
Listed by:
Brad Smith,
Royal LePage Prestige Realty,
Marissa MacIntyre,
Royal LePage Prestige Realty
Source: RAE,MLS®#: E4508726
Facts & features
Interior
Bedrooms & bathrooms
- Bedrooms: 6
- Bathrooms: 4
- Full bathrooms: 3
- 1/2 bathrooms: 1
Primary bedroom
- Level: Upper
Family room
- Level: Main
- Area: 222.94
- Dimensions: 15.7 x 14.2
Heating
- Baseboard, Forced Air-1, Natural Gas
Appliances
- Included: Dishwasher-Built-In, Dryer, Freezer, Oven-Built-In, Refrigerator, Electric Cooktop, Washer
Features
- Flooring: Carpet, Ceramic Tile, Hardwood
- Windows: Window Coverings
- Basement: Full, Finished
Interior area
- Total structure area: 2,236
- Total interior livable area: 2,236 sqft
Video & virtual tour
Property
Parking
- Total spaces: 2
- Parking features: Double Garage Attached, Heated Garage, Garage Opener
- Attached garage spaces: 2
Features
- Levels: 2 Storey,3
- Patio & porch: Deck
- Exterior features: Landscaped, Playground Nearby
Lot
- Features: Near Golf Course, Landscaped, Playground Nearby, Near Public Transit, Schools, Shopping Nearby, Golf Nearby, Public Transportation
Construction
Type & style
- Home type: SingleFamily
- Property subtype: Single Family Residence
Materials
- Foundation: Block
- Roof: Asphalt
Condition
- Year built: 1988
Community & HOA
Community
- Features: Deck, See Remarks
Location
- Region: Edmonton
Financial & listing details
- Price per square foot: C$302/sqft
- Date on market: 9/15/2026
- Ownership: Private
Price history
Price history is unavailable.
Public tax history
Tax history is unavailable.
Climate risks
Neighborhood: Terrace Heights
Nearby schools
GreatSchools rating
No schools nearby
We couldn't find any schools near this home.
Similar homes
- C$619,0905 bd3 ba2.1k sqft6804 94a Ave NW, Edmonton, AB T6B 0Y8For Sale
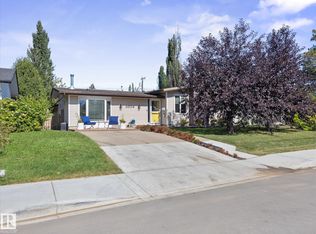 MLS ID #E4513061, Kevin A Machado, RE/MAX Professionals. RAE
 - C$599,9004 bd3 ba2.3k sqft92 Howson Cres NW, Edmonton, AB T5A 4T9For Sale
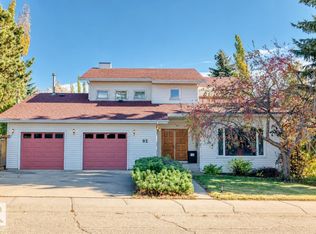 MLS ID #E4513432, Colleen G Gillies, MaxWell Polaris. RAE
 - C$709,9003 bd3 ba2.2k sqft45 Blue Quill Cres NW, Edmonton, AB T6J 6C5For Sale
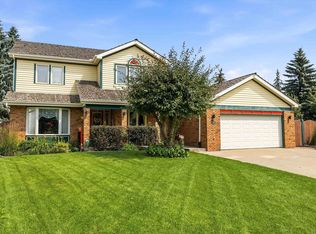 MLS ID #E4512877, Timothy L Oliver, Royal LePage Noralta Real Estate. RAE
 - C$669,9005 bd4 ba2.1k sqft10619 35th Ave NW, Edmonton, AB T6J 2V8For Sale
 MLS ID #E4511222, Nataliia D'Amour, Century 21 Quantum Realty. RAE
