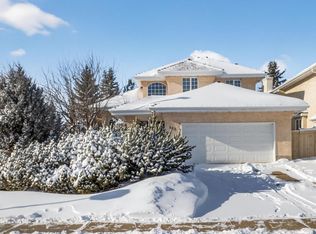
Welcome to Twin Brooks! This quiet retreat is ideally located just steps from George P. Nicholson School (K-6) and the Twin Brooks Community League. This custom-built home offers over 2,590 SQ.FT. of above-grade living space, with four bedrooms upstairs and an additional bedroom on the main floor. Bright and well-proportioned throughout, the home offers functional living spaces on all levels. The fully developed basement features a den, newer full bathroom with a sauna, and cold storage room. Vaulted ceilings, hardwood floors, a spacious kitchen and dining area, and a large covered concrete deck provide comfortable spaces for family living and entertaining. The well-shaped lot features a greenhouse and shed. Recent updates include the roof, central air conditioning and hot water tank. Just a few minutes walk to the future LRT station, offering convenient access to future transit connections.
For sale
C$698,000
306 Twin Brooks Dr NW, Edmonton, AB T6J 6S4
5beds
2,590sqft
Single Family Residence
Built in 1991
6,462 Square Feet Lot
$-- Zestimate®
C$269/sqft
C$-- HOA
What's special
Four bedrooms upstairsBright and well-proportioned throughoutFully developed basementCold storage roomVaulted ceilingsHardwood floorsWell-shaped lot
- 1 day |
- 16 |
- 0 |
Zillow last checked:
Listing updated:
Listed by:
Kang Zhou,
Homes & Gardens Real Estate Limited
Source: RAE,MLS®#: E4503411
Facts & features
Interior
Bedrooms & bathrooms
- Bedrooms: 5
- Bathrooms: 4
- Full bathrooms: 3
- 1/2 bathrooms: 1
Primary bedroom
- Level: Upper
Family room
- Level: Main
- Area: 2708.1
- Dimensions: 45.9 x 59
Heating
- Forced Air-2, Natural Gas
Cooling
- Air Conditioner, Air Conditioning-Central, Fan-Ceiling
Appliances
- Included: Dishwasher-Built-In, Dryer, Garburator, Exhaust Fan, Refrigerator, Electric Stove, Washer, Gas Water Heater
Features
- No Animal Home, No Smoking Home, Vaulted Ceiling(s), Central Vacuum, Vacuum Systems
- Flooring: Carpet, Ceramic Tile, Hardwood
- Windows: Window Coverings, Curtains and Blinds
- Basement: Full, Finished
Interior area
- Total structure area: 2,590
- Total interior livable area: 2,590 sqft
Video & virtual tour
Property
Parking
- Total spaces: 2
- Parking features: Double Garage Attached, Garage Control, Garage Opener
- Attached garage spaces: 2
Features
- Levels: 2 Storey,3
- Patio & porch: Deck
- Exterior features: Landscaped, Playground Nearby
- Fencing: Fenced
Lot
- Size: 6,462 Square Feet
- Features: Landscaped, Picnic Area, Playground Nearby, Near Public Transit, Schools, Shopping Nearby, Public Transportation
Details
- Additional structures: Storage Shed
Construction
Type & style
- Home type: SingleFamily
- Property subtype: Single Family Residence
Materials
- Foundation: Concrete Perimeter
- Roof: Asphalt
Condition
- Year built: 1991
Community & HOA
Community
- Features: Deck, Greenhouse, Hot Water Natural Gas, No Animal Home, No Smoking Home, Vaulted Ceiling, Vacuum System-Roughed-In, Natural Gas BBQ Hookup
- Security: Carbon Monoxide Detectors, Smoke Detector(s), Detectors Smoke
Location
- Region: Edmonton
Financial & listing details
- Price per square foot: C$269/sqft
- Date on market: 8/12/2026
- Ownership: Private
Price history
Price history is unavailable.
Public tax history
Tax history is unavailable.
Climate risks
Neighborhood: Kaskitayo
Nearby schools
GreatSchools rating
No schools nearby
We couldn't find any schools near this home.
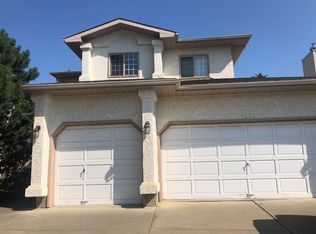
- C$--4 bd3 ba2k sqft11236 12th Ave NW, Edmonton, AB T6J6S4Off Market
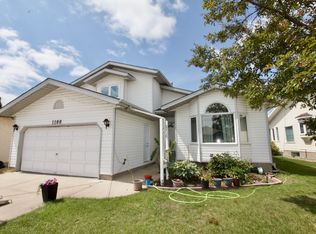
- C$--5 bd4 ba2k sqft1108 112th St NW, Edmonton, AB T6J6S1Off Market
- C$444,9003 bd3 ba1.2k sqft11249 12th Ave NW #10, Edmonton, AB T6J6V6For Sale

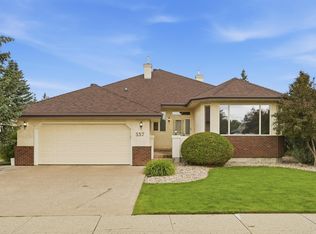
- C$1,149,8004 bd3 ba3k sqft337 Twin Brooks Dr NW, Edmonton, AB T6J6S5For Sale
- C$579,9004 bd3 ba2k sqft11023 11a Ave NW, Edmonton, AB T6J6M6For Sale
- C$465,0004 bd3 ba1.2k sqft851 112a St NW, Edmonton, AB T6J6W2For Sale
- C$299,0004 bd3 ba1.4k sqft11105 9th Ave NW #22, Edmonton, AB T6J6Z4For Sale
- C$709,7024 bd4 ba2.8k sqft403 Twin Brooks Cres NW, Edmonton, AB T6J6V2For Sale
Similar homes
- C$749,9004 bd4 ba2k sqft1312 116th St NW, Edmonton, AB T6J 7B3For Sale
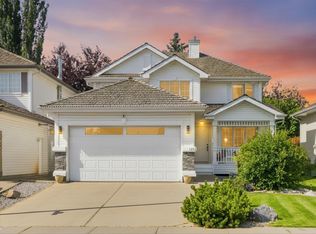 MLS ID #E4503705, Terilynn S Atwell, RE/MAX PREFERRED CHOICE. RAE
 - C$699,9005 bd4 ba2.2k sqft11526 9th Ave NW, Edmonton, AB T6J 6T9For Sale
 MLS ID #E4499079, Fan Yang, Mozaic Realty Group. RAE
 - C$718,9004 bd4 ba2.3k sqft11503 15th Ave NW, Edmonton, AB T6J 7B8For Sale
 MLS ID #E4502681, Jolyn Hall, Schmidt Realty Group Inc. RAE
 - C$709,7024 bd4 ba2.8k sqft403 Twin Brooks Cres NW, Edmonton, AB T6J 6V2For Sale
 MLS ID #E4501611, Bob Macmillan, RE/MAX Elite. RAE
 - C$699,9005 bd4 ba2.1k sqft10619 35th Ave NW, Edmonton, AB T6J 2V8For SaleMLS ID #E4501411, Nataliia D'Amour, Century 21 Quantum Realty. RAE
- C$568,9004 bd4 ba2k sqft1115 117a St SW, Edmonton, AB T6W 0B9For SaleMLS ID #E4503300, Boyeon Park, Sterling Real Estate. RAE
- C$624,9004 bd4 ba1.7k sqft1303 117th St SW, Edmonton, AB T6W 0E6For SaleMLS ID #E4503409, Tatum Fitton, ComFree. RAE
- C$749,9003 bd3 ba2.2k sqft45 Blue Quill Cres NW, Edmonton, AB T6J 6C5For SaleMLS ID #E4501977, Timothy L Oliver, Royal LePage Noralta Real Estate. RAE
- C$565,0004 bd4 ba1.6k sqft1072 Barnes Way SW, Edmonton, AB T6W 1E5For SaleMLS ID #E4502998, Norm Cholak, REMAX River City. RAE
- C$739,9005 bd4 ba2.4k sqft11233 34a Ave NW, Edmonton, AB T6J 3M4For SaleMLS ID #E4500271, Clara Olafson, REMAX River City. RAE
- C$579,9004 bd3 ba2k sqft11023 11a Ave NW, Edmonton, AB T6J 6M6For SaleMLS ID #E4495641, Henry Han, Century 21 Masters. RAE
- C$729,9003 bd4 ba2.2k sqft146 Twin Brooks Cv NW, Edmonton, AB T6J 6Y2For SaleMLS ID #E4498467, Nathan Wade, Exp Realty. RAE
- C$749,9003 bd4 ba2.4k sqft1408 115th St NW, Edmonton, AB T6J 7A3For SaleMLS ID #E4500179, Ryan R Lauber, RE/MAX Elite. RAE
- C$649,9004 bd4 ba1.7k sqft1217 115a St NW, Edmonton, AB T6J 6Z3For SaleMLS ID #E4500005, Tim Jeong, REMAX River City. RAE
- C$499,9004 bd3 ba1.4k sqft11543 11th Ave SW, Edmonton, AB T6W 1W8For SaleMLS ID #E4503361, Mark D Radloff, REMAX River City. RAE
- C$799,0005 bd4 ba2.5k sqft1135 116th St NW, Edmonton, AB T6J 6X5For SaleMLS ID #E4495038, Fan Yang, Mozaic Realty Group. RAE
- C$899,9006 bd4 ba2.7k sqft11304 9th Ave NW, Edmonton, AB T6J 6W4For SaleMLS ID #E4486964, Shauna S Ylagan, Lange Realty Ltd. RAE
- C$600,0006 bd3 ba1.5k sqft11327 25th Ave NW, Edmonton, AB T6J 5J1For SaleMLS ID #E4501783, Carson K Beier, Royal LePage Noralta Real Estate. RAE
- C$669,0004 bd4 ba2.2k sqft1044 Barnes Way SW, Edmonton, AB T6W 1E4For SaleMLS ID #E4486296, Dhruv Sharma, Exp Realty. RAE
- C$629,9005 bd4 ba2k sqft1103 115th St SW, Edmonton, AB T6W 1W7For SaleMLS ID #E4492814, Neil S Thompson, MaxWell Polaris. RAE
