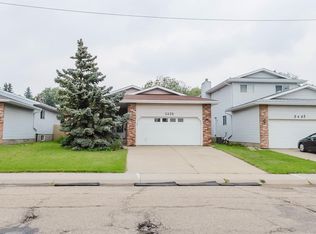
Charming bungalow with attached double garage (24x24, insulated) across the street from St. Theresa School, Blue Quill Community League, playgrounds & greenspace. This 1,550 sqft (plus full basement) home features a 3-season sunroom, BASEMENT GUEST SUITE & laundry on both floors. On the main level: living room w/ large bay window, U-shaped kitchen w/ peninsula & plenty of counter space, dining room w/ built-in cabinetry, fully enclosed sunroom w/ vaulted ceiling & power, huge laundry room w/ sink & storage, 1.5 bathrooms & 3 bedrooms including the owner’s suite w/ 2-pc ensuite. The finished basement guest suite boasts a brick-surrounded gas fireplace in the large family room, full kitchen with eat-up centre island & built-in dishwasher, 2nd laundry room, 4-pc bathroom & 3 additional bedrooms. Fully fenced, southeast facing back yard w/ raised garden boxes & back alley. Great location near multiple schools, parks, shopping and ravines. Easy access to Gateway Blvd (HWY 2) & Anthony Henday.
For sale
C$600,000
11327 25th Ave NW, Edmonton, AB T6J 5J1
6beds
1,550sqft
Single Family Residence
Built in 1982
6,007 Square Feet Lot
$-- Zestimate®
C$387/sqft
C$-- HOA
What's special
- 2 days |
- 1 |
- 0 |
Zillow last checked:
Listing updated:
Listed by:
Carson K Beier,
Royal LePage Noralta Real Estate
Source: RAE,MLS®#: E4501783
Facts & features
Interior
Bedrooms & bathrooms
- Bedrooms: 6
- Bathrooms: 3
- Full bathrooms: 2
- 1/2 bathrooms: 1
Primary bedroom
- Level: Main
Family room
- Level: Basement
- Area: 258.54
- Dimensions: 13.9 x 18.6
Heating
- Forced Air-1, Natural Gas
Appliances
- Included: Dryer, Oven-Built-In, Microwave, Second Refrigerator, Second Stove, Second Washer, Second Dishwasher
Features
- No Animal Home, No Smoking Home, Sunroom, Wet Bar, Vacuum System Attachments
- Flooring: Carpet, Laminate Flooring, Vinyl Plank
- Windows: Window Coverings
- Basement: Full, Finished
- Fireplace features: Gas
Interior area
- Total structure area: 1,550
- Total interior livable area: 1,550 sqft
Property
Parking
- Total spaces: 4
- Parking features: 2 Outdoor Stalls, Double Garage Attached, Front Drive Access, Insulated, RV Access/Parking, R.V. Storage, Garage Opener
- Attached garage spaces: 2
- Has uncovered spaces: Yes
Features
- Levels: 2
- Patio & porch: Deck
- Exterior features: Playground Nearby, Dog Run
- Pool features: Community, Public Swimming Pool
Lot
- Size: 6,007 Square Feet
- Features: Near Golf Course, Picnic Area, Playground Nearby, Near Public Transit, Schools, Shopping Nearby, Golf Nearby, Public Transportation
Construction
Type & style
- Home type: SingleFamily
- Architectural style: Bungalow
- Property subtype: Single Family Residence
Materials
- Foundation: Concrete Perimeter
- Roof: Asphalt
Condition
- Year built: 1982
Community & HOA
Community
- Features: Deck, Dog Run-Fenced In, No Animal Home, No Smoking Home, Sunroom, Wet Bar
Location
- Region: Edmonton
Financial & listing details
- Price per square foot: C$387/sqft
- Date on market: 8/1/2026
- Ownership: Private
Carson K Beier
Carson K Beier
By pressing Contact Agent, you agree that the real estate professional identified above may call/text you about your search, which may involve use of automated means and pre-recorded/artificial voices. You don't need to consent as a condition of buying any property, goods, or services. Message/data rates may apply. You also agree to our Terms of Use. Zillow does not endorse any real estate professionals. We may share information about your recent and future site activity with your agent to help them understand what you're looking for in a home.
Price history
Price history is unavailable.
Public tax history
Tax history is unavailable.
Climate risks
Neighborhood: Kaskitayo
Nearby schools
GreatSchools rating
No schools nearby
We couldn't find any schools near this home.
- C$--1 bd1 ba2.5k sqft2404 113th St NW ROOM 1, Edmonton, AB T6J4Y5Off Market
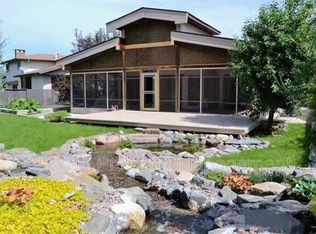
- C$1,8003 bd2 ba1.2k sqft636 Saddleback Rd NW, Edmonton, AB T6J4Z3For Rent
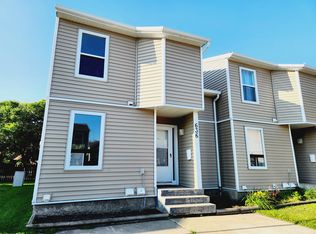
- C$--3 bd2 ba1.1k sqft2545 116th St NW #300, Edmonton, AB T6J3Z7Off Market

- C$550,0003 bd4 ba1.8k sqft2408 115th St NW, Edmonton, AB T6J3S1For Sale

- C$535,0004 bd3 ba1.6k sqft11512 24th Ave NW, Edmonton, AB T6J3R7For Sale
- C$644,8004 bd3 ba1.9k sqft11617 26th Ave NW, Edmonton, AB T6J3R3For Sale
- C$649,0008 bd5 ba1.5k sqft2439 112th St NW, Edmonton, AB T6J4N7For Sale
- C$--1 bd1 ba695 sqft437 Saddleback Rd NW #1-BEDROOM, Edmonton, AB T6J4M6Off Market
Similar homes
- C$675,0005 bd3 ba1.2k sqft11351 35a Ave NW, Edmonton, AB T6J 0A7For Sale
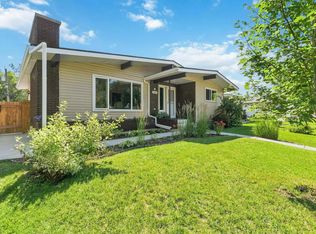 MLS ID #E4501653, Rick T Krupa, Flight Realty. RAE
 - C$599,9003 bd3 ba1.8k sqft1605 Hodgson Ct NW, Edmonton, AB T6R 3R5For Sale
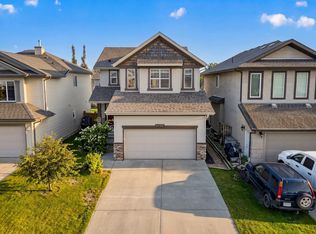 MLS ID #E4501918, Tiebo Cai, Century 21 Masters. RAE
 - C$649,0008 bd5 ba1.5k sqft2439 112th St NW, Edmonton, AB T6J 4N7For Sale
 MLS ID #E4500741, Fan Yang, Mozaic Realty Group. RAE
 - C$639,0004 bd3 ba1.3k sqft4631 113a St NW, Edmonton, AB T6H 1A1For Sale
 MLS ID #E4501762, Sarah J Leib, REMAX River City. RAE
 - C$550,0003 bd4 ba1.8k sqft2408 115th St NW, Edmonton, AB T6J 3S1For SaleMLS ID #E4500065, Brent Anderson, Century 21 Masters. RAE
- C$699,9005 bd4 ba2.1k sqft10619 35th Ave NW, Edmonton, AB T6J 2V8For SaleMLS ID #E4501411, Nataliia D'Amour, Century 21 Quantum Realty. RAE
- C$535,0004 bd3 ba1.6k sqft11512 24th Ave NW, Edmonton, AB T6J 3R7For SaleMLS ID #E4497224, Henry Han, Century 21 Masters. RAE
- C$644,8004 bd3 ba1.9k sqft11617 26th Ave NW, Edmonton, AB T6J 3R3For SaleMLS ID #E4488377, Jane Li, Top West Realty. RAE
- C$599,9905 bd3 ba1.3k sqft4015 120th St NW, Edmonton, AB T6J 1X7For SaleMLS ID #E4500459, Diana Wong, REMAX River City. RAE
- C$579,9004 bd4 ba1.9k sqft306 Hilliard Close NW, Edmonton, AB T6R 3G4For SaleMLS ID #E4501183, Elise M Pallard, Blackmore Real Estate. RAE
- C$459,9005 bd3 ba1.1k sqft10972 35th Ave NW, Edmonton, AB T6J 2V3For SaleMLS ID #E4501368, Neil S Thompson, MaxWell Polaris. RAE
- C$569,6494 bd2 ba1.1k sqft11131 35a Ave NW, Edmonton, AB T6J 0A4For SaleMLS ID #E4500647, Corey R Christenson, MaxWell Polaris. RAE
- C$559,9006 bd3 ba2k sqft10451 26th Ave NW, Edmonton, AB T6J 4K1For SaleMLS ID #E4497452, Kevin Kraus, Sterling Real Estate. RAE
- C$495,0005 bd3 ba1.2k sqft10423 33rd Ave NW, Edmonton, AB T6J 4B3For SaleMLS ID #E4501138, Denis G Rowley, RE/MAX Elite. RAE
- C$629,9004 bd3 ba1.9k sqft11615 24th Ave NW, Edmonton, AB T6J 3R6For SaleMLS ID #E4497834, Jarnail Bhatti, MaxWell Polaris. RAE
- C$550,0004 bd2 ba1.6k sqft3619 113a St NW, Edmonton, AB T6J 1L3For SaleMLS ID #E4500445, Patti Proctor, Real Broker. RAE
- C$599,9005 bd3 ba1.5k sqft2722 104a St NW, Edmonton, AB T6J 4C3For SaleMLS ID #E4492304, Mia Saleta Pereda, RE/MAX Professionals. RAE
- C$649,9004 bd3 ba1.7k sqft3412 108th St NW, Edmonton, AB T6J 2V4For SaleMLS ID #E4499052, Johnny A Marano, Homes & Gardens Real Estate Limited. RAE
- C$574,9994 bd4 ba1.8k sqft1007 Macewan Close SW, Edmonton, AB T6W 1K2For SaleMLS ID #E4500985, Stefan Radovanovic, MaxWell Polaris. RAE
- C$599,9004 bd3 ba2k sqft11023 11a Ave NW, Edmonton, AB T6J 6M6For SaleMLS ID #E4495641, Henry Han, Century 21 Masters. RAE
