Welcome to BlueQuill. This sprawling bungalow offers a harmonious blend of comfort + space, making it an ideal choice for families + entertainers alike. Boasting 2 generously sized bedrooms on the main floor plus the primary bedroom which features a 4-piece ensuite, providing a private retreat for relaxation.There is a full 4-piece bathroom + a convenient powder room, catering to all your family's needs + laundry facilities are also located on the first floor. Cozy up in the sun-warmed family room, complete with a corner gas fireplace — perfect for those chilly winter evenings. Enjoy formal gatherings in the elegant dining room. The spacious kitchen has an entire wall of cabinetry, ample counter space. A large living room provides plenty of space to relax + entertain guests. Descend to the basement, where the possibilities are endless. An enormous rec room, 3 piece bath, + loads of storage which can easily house two additional bedrooms, with ample space remaining for storage. HWT 2021 + deck 2025.
For sale
C$550,000
2408 115th St NW, Edmonton, AB T6J 3S1
3beds
1,862sqft
Single Family Residence
Built in 1978
6,597 Square Feet Lot
$-- Zestimate®
C$295/sqft
C$-- HOA
What's special
Convenient powder roomSun-warmed family roomCorner gas fireplaceElegant dining roomAmple counter spaceLoads of storage
- 14 hours |
- 12 |
- 0 |
Zillow last checked:
Listing updated:
Listed by:
Brent Anderson,
Century 21 Masters
Source: RAE,MLS®#: E4500065
Facts & features
Interior
Bedrooms & bathrooms
- Bedrooms: 3
- Bathrooms: 4
- Full bathrooms: 3
- 1/2 bathrooms: 1
Primary bedroom
- Level: Main
Family room
- Level: Main
- Area: 405.6
- Dimensions: 15.6 x 26
Heating
- Forced Air-2, Natural Gas
Appliances
- Included: Dishwasher-Built-In, Dryer, Garburator, Microwave Hood Fan, Refrigerator, Electric Stove, Washer, Second Refrigerator
Features
- Vacuum System Attachments, Vacuum Systems
- Flooring: Carpet, Hardwood, Linoleum
- Windows: Window Coverings
- Basement: Full, Partially Finished
- Fireplace features: Gas
Interior area
- Total structure area: 1,862
- Total interior livable area: 1,862 sqft
Video & virtual tour
Property
Parking
- Total spaces: 2
- Parking features: Double Garage Attached, Garage Control, Garage Opener
- Attached garage spaces: 2
Features
- Levels: 2
- Patio & porch: Deck
- Exterior features: Landscaped, Playground Nearby
- Fencing: Fenced
Lot
- Size: 6,597 Square Feet
- Features: Flat Site, Near Golf Course, Landscaped, Playground Nearby, Near Public Transit, Schools, Shopping Nearby, Golf Nearby, Public Transportation
- Residential vegetation: Fruit Trees/Shrubs
Details
- Other equipment: TV Wall Mount
Construction
Type & style
- Home type: SingleFamily
- Architectural style: Bungalow
- Property subtype: Single Family Residence
Materials
- Foundation: Concrete Perimeter
- Roof: Cedar Shakes
Condition
- Year built: 1978
Community & HOA
Community
- Features: Deck
Location
- Region: Edmonton
Financial & listing details
- Price per square foot: C$295/sqft
- Date on market: 7/22/2026
- Ownership: Private
Brent Anderson
Brent Anderson
By pressing Contact Agent, you agree that the real estate professional identified above may call/text you about your search, which may involve use of automated means and pre-recorded/artificial voices. You don't need to consent as a condition of buying any property, goods, or services. Message/data rates may apply. You also agree to our Terms of Use. Zillow does not endorse any real estate professionals. We may share information about your recent and future site activity with your agent to help them understand what you're looking for in a home.
Price history
Price history is unavailable.
Public tax history
Tax history is unavailable.
Climate risks
Neighborhood: Kaskitayo
Nearby schools
GreatSchools rating
No schools nearby
We couldn't find any schools near this home.
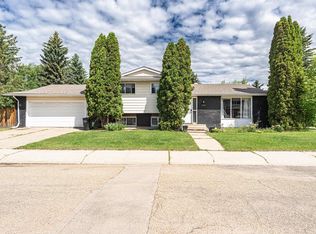
- C$545,0004 bd3 ba1.6k sqft11512 24th Ave NW, Edmonton, AB T6J3R7For Sale
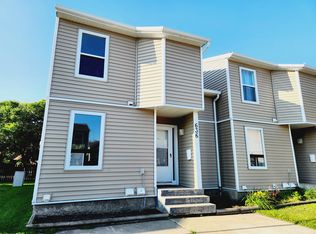
- C$1,8003 bd2 ba1.2k sqft636 Saddleback Rd NW, Edmonton, AB T6J4Z3For Rent
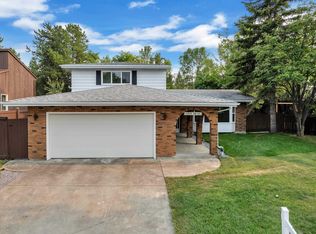
- C$649,0004 bd3 ba1.9k sqft11615 24th Ave NW, Edmonton, AB T6J3R6For Sale
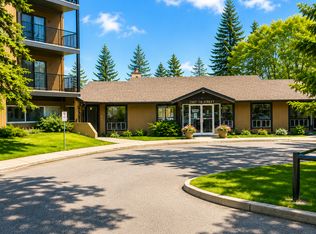
- C$--1 bd1 ba-- sqft2207 118th St NW #1-BEDROOM, Edmonton, AB T6J6L8Off Market
- C$--1 bd1 ba-- sqft2207 118th St NW #1A36EE1FE, Edmonton, AB T6J6L8Off Market
- C$---- bd1 ba-- sqft2207 118th St NW #BACHELOR, Edmonton, AB T6J6L8Off Market
- C$1,4952 bd1 ba-- sqft2207 118th St NW #532624, Edmonton, AB T6J6L8For Rent
- C$--2 bd1 ba-- sqft2207 118th St NW #726631, Edmonton, AB T6J6L8Off Market
Similar homes
- C$545,0004 bd3 ba1.6k sqft11512 24th Ave NW, Edmonton, AB T6J 3R7For SaleMLS ID #E4497224, Henry Han, Century 21 Masters. RAE
- C$529,9003 bd3 ba1.6k sqft819 113a St NW, Edmonton, AB T6J 6W5For Sale
 MLS ID #E4500090, Peter B Taylor, MaxWell Progressive. RAE
 - C$550,0003 bd3 ba1.3k sqft10433 32a Ave NW, Edmonton, AB T6J 4A7For Sale
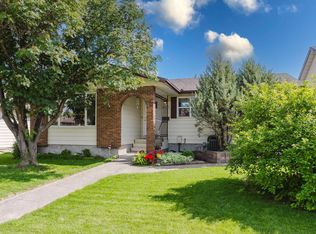 MLS ID #E4498922, Devin B Gray, Exp Realty. RAE
 - C$515,0005 bd2 ba1.4k sqft11115 39a Ave NW, Edmonton, AB T6J 0N6For Sale
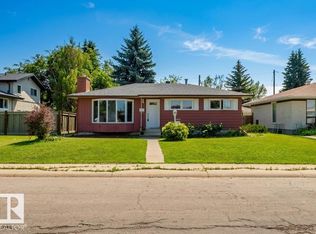 MLS ID #E4499444, Fan Yang, Mozaic Realty Group. RAE
 - C$549,9004 bd3 ba1.7k sqft1022 106th St NW, Edmonton, AB T6J 6G9For SaleMLS ID #E4498710, Agatha M Zadrozny, Diamond Group Realty. RAE
- C$649,9004 bd4 ba1.7k sqft1217 115a St NW, Edmonton, AB T6J 6Z3For SaleMLS ID #E4500005, Tim Jeong, REMAX River City. RAE
- C$649,8004 bd3 ba1.9k sqft11617 26th Ave NW, Edmonton, AB T6J 3R3For SaleMLS ID #E4488377, Jane Li, Top West Realty. RAE
- C$569,9006 bd3 ba2k sqft10451 26th Ave NW, Edmonton, AB T6J 4K1For SaleMLS ID #E4497452, Kevin Kraus, Sterling Real Estate. RAE
- C$535,0004 bd3 ba1.7k sqft10715 33rd Ave NW, Edmonton, AB T6J 2Z2For SaleMLS ID #E4497739, Byron Henry, Exp Realty. RAE
- C$599,0004 bd4 ba2.5k sqft11736 35a Ave NW, Edmonton, AB T6J 0B5For SaleMLS ID #E4498571, Morgan Taylor, RE/MAX Excellence. RAE
- C$749,9003 bd4 ba2.4k sqft1408 115th St NW, Edmonton, AB T6J 7A3For SaleMLS ID #E4500179, Ryan R Lauber, RE/MAX Elite. RAE
- C$564,9004 bd4 ba1.4k sqft10511 26th Ave NW, Edmonton, AB T6J 4C1For SaleMLS ID #E4492587, Jeff Tidswell, Royal LePage Noralta Real Estate. RAE
- C$649,0004 bd3 ba1.9k sqft11615 24th Ave NW, Edmonton, AB T6J 3R6For SaleMLS ID #E4497834, Jarnail Bhatti, MaxWell Polaris. RAE
- C$719,0003 bd3 ba1.6k sqft11427 35th Ave NW, Edmonton, AB T6J 2W9For SaleMLS ID #E4499555, Edward J Lastiwka, Royal LePage Noralta Real Estate. RAE
- C$535,0003 bd4 ba2.1k sqft2712 104th St NW, Edmonton, AB T6J 4G8For SaleMLS ID #E4495713, Ross S Storoshenko, MaxWell Challenge Realty. RAE
- C$549,0005 bd3 ba1.1k sqft3311 108th St NW, Edmonton, AB T6J 3C9For SaleMLS ID #E4490991, Diana A Nguy, Sterling Real Estate. RAE
- C$649,9004 bd3 ba1.7k sqft3412 108th St NW, Edmonton, AB T6J 2V4For SaleMLS ID #E4499052, Johnny A Marano, Homes & Gardens Real Estate Limited. RAE
- C$599,9004 bd3 ba2k sqft11023 11a Ave NW, Edmonton, AB T6J 6M6For SaleMLS ID #E4495641, Henry Han, Century 21 Masters. RAE
- C$559,9003 bd3 ba1.8k sqft1431 Hodgson Way NW, Edmonton, AB T6R 3N5For SaleMLS ID #E4485466, Apoorv Malik, Exp Realty. RAE
- C$599,0003 bd4 ba1.7k sqft1832 104a St NW, Edmonton, AB T6J 5A4For SaleMLS ID #E4493534, Kasia Rudolf, Century 21 Leading. RAE
