Welcome to this beautiful 4-bedroom, 3-bathroom family home nestled in the highly desirable and serene community of Twin Brooks! Spanning over 2,018 sqft of comfortable living space, this property boasts a functional layout perfect for growing families. The main floor greets you with a bright, open living and dining area, a spacious kitchen with plenty of counter space, and a convenient main floor powder room. Upstairs, you'll find 4 spacious bedrooms, including a primary bedroom with its own private ensuite, along with a full main bathroom. The fully finished basement offers a versatile layout, ideal for a home gym, recreation room, or extra storage. Located just minutes away from scenic ravine walking trails, George P. Nicholson Elementary School, shopping, and providing quick access to Anthony Henday Drive and 111 Street. Move-in ready and a must-see!
For sale
C$599,900
11023 11a Ave NW, Edmonton, AB T6J 6M6
4beds
2,018sqft
Single Family Residence
Built in 1989
6,681 Square Feet Lot
$-- Zestimate®
C$297/sqft
C$-- HOA
What's special
Main floor powder room
- 31 days |
- 30 |
- 4 |
Zillow last checked:
Listing updated:
Listed by:
Henry Han,
Century 21 Masters
Source: RAE,MLS®#: E4495641
Facts & features
Interior
Bedrooms & bathrooms
- Bedrooms: 4
- Bathrooms: 3
- Full bathrooms: 2
- 1/2 bathrooms: 1
Primary bedroom
- Level: Upper
Family room
- Level: Main
Heating
- Forced Air-1, Natural Gas
Appliances
- Included: Dishwasher-Built-In, Dryer, Exhaust Fan, Refrigerator, Electric Stove, Washer
Features
- Flooring: Carpet, Hardwood, Linoleum
- Basement: Full, Finished
- Fireplace features: Gas
Interior area
- Total structure area: 2,018
- Total interior livable area: 2,018 sqft
Video & virtual tour
Property
Parking
- Total spaces: 2
- Parking features: Double Garage Attached
- Attached garage spaces: 2
Features
- Levels: 2 Storey,3
- Patio & porch: Deck
- Exterior features: Landscaped, Exterior Walls- 2"x6"
- Fencing: Fenced
Lot
- Size: 6,681 Square Feet
- Features: Cul-De-Sac, Landscaped, Near Public Transit, Schools, Shopping Nearby, Public Transportation
Details
- Additional structures: Storage Shed
Construction
Type & style
- Home type: SingleFamily
- Property subtype: Single Family Residence
Materials
- Foundation: Concrete Perimeter
- Roof: Pine Shakes
Condition
- Year built: 1989
Community & HOA
Community
- Features: Deck, Exterior Walls- 2"x6"
Location
- Region: Edmonton
Financial & listing details
- Price per square foot: C$297/sqft
- Date on market: 6/25/2026
- Ownership: Private
Henry Han
Henry Han
By pressing Contact Agent, you agree that the real estate professional identified above may call/text you about your search, which may involve use of automated means and pre-recorded/artificial voices. You don't need to consent as a condition of buying any property, goods, or services. Message/data rates may apply. You also agree to our Terms of Use. Zillow does not endorse any real estate professionals. We may share information about your recent and future site activity with your agent to help them understand what you're looking for in a home.
Price history
Price history is unavailable.
Public tax history
Tax history is unavailable.
Climate risks
Neighborhood: Kaskitayo
Nearby schools
GreatSchools rating
No schools nearby
We couldn't find any schools near this home.
- C$375,0002 bd2 ba1.2k sqft38 Twin Brooks Dr NW #303, Edmonton, AB T6J6S5For Sale
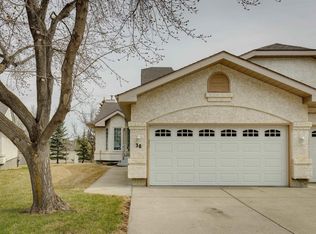
- C$--5 bd4 ba2k sqft1108 112th St NW, Edmonton, AB T6J6S1Off Market
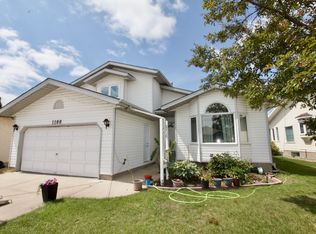
- C$317,8974 bd3 ba1.4k sqft11105 9th Ave NW #22, Edmonton, AB T6J6Z4For Sale

- C$949,0004 bd3 ba2.3k sqft242 Running Creek Ln NW, Edmonton, AB T6J6V9For Sale
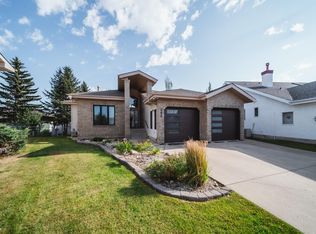
- C$--4 bd3 ba2k sqft11236 12th Ave NW, Edmonton, AB T6J6S4Off Market
- C$1,149,8004 bd3 ba3k sqft337 Twin Brooks Dr NW, Edmonton, AB T6J6S5For Sale
- C$585,0004 bd4 ba1.7k sqft825 112b St NW, Edmonton, AB T6J6W3For Sale
- C$899,9006 bd4 ba2.7k sqft11304 9th Ave NW, Edmonton, AB T6J6W4For Sale
Similar homes
- C$550,0003 bd4 ba1.8k sqft2408 115th St NW, Edmonton, AB T6J 3S1For Sale
 MLS ID #E4500065, Brent Anderson, Century 21 Masters. RAE
 - C$579,0004 bd3 ba2.2k sqft1764 Melrose Cres SW, Edmonton, AB T6W 0A2For Sale
 MLS ID #E4497607, Fan Yang, Mozaic Realty Group. RAE
 - C$599,9993 bd3 ba1.9k sqft591 Byrne Cres SW, Edmonton, AB T6W 1E7For Sale
 MLS ID #E4493086, Melinda N Chisholm, RE/MAX Elite. RAE
 - C$545,0004 bd3 ba1.6k sqft11512 24th Ave NW, Edmonton, AB T6J 3R7For Sale
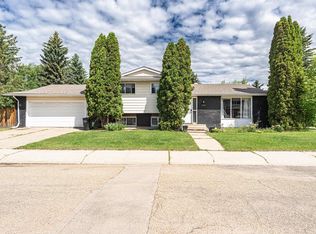 MLS ID #E4497224, Henry Han, Century 21 Masters. RAE
 - C$569,0004 bd4 ba1.7k sqft11813 12th Ave NW, Edmonton, AB T6J 7E4For SaleMLS ID #E4491457, Dragic Janjic, REMAX River City. RAE
- C$649,8004 bd3 ba1.9k sqft11617 26th Ave NW, Edmonton, AB T6J 3R3For SaleMLS ID #E4488377, Jane Li, Top West Realty. RAE
- C$535,0004 bd3 ba1.7k sqft10715 33rd Ave NW, Edmonton, AB T6J 2Z2For SaleMLS ID #E4497739, Byron Henry, Exp Realty. RAE
- C$499,9005 bd3 ba1.7k sqft1048 105th St NW, Edmonton, AB T6J 6G5For SaleMLS ID #E4497041, Kimberly M LeClair, REMAX River City. RAE
- C$549,9004 bd3 ba1.8k sqft3219 85th St NW, Edmonton, AB T6K 2Y7For SaleMLS ID #E4498380, Barrie Tanner, Terra Realty. RAE
- C$535,0004 bd4 ba2k sqft1003 Blackburn Close SW, Edmonton, AB T6W 1C3For SaleMLS ID #E4489488, Lisa Leung, Royal LePage Noralta Real Estate. RAE
- C$559,0004 bd4 ba1.7k sqft2727 Miles Pl SW, Edmonton, AB T6W 0B3For SaleMLS ID #E4491060, Christopher D Greidanus, MaxWell Devonshire Realty. RAE
- C$595,0004 bd3 ba1.6k sqft168 Kulawy Dr N, Edmonton, AB T6L 7E4For SaleMLS ID #E4495494, Sukhit Kaur, Spalk Real Estate. RAE
- C$565,0006 bd4 ba2.4k sqft4465 32a St NW, Edmonton, AB T6T 1E8For SaleMLS ID #E4500787, Muhammad Waseem, MaxWell Polaris. RAE
- C$729,9003 bd4 ba2.2k sqft146 Twin Brooks Cv NW, Edmonton, AB T6J 6Y2For SaleMLS ID #E4498467, Nathan Wade, Exp Realty. RAE
- C$564,0004 bd4 ba1.9k sqft3031 Spence Wynd SW, Edmonton, AB T6X 1M6For SaleMLS ID #E4483365, Greg B Rosychuk, Real Broker. RAE
- C$494,9003 bd4 ba1.4k sqft1211 Henwood Pl NW, Edmonton, AB T6R 2X4For SaleMLS ID #E4500244, Marc S Wener, RE/MAX Excellence. RAE
- C$668,8003 bd4 ba2.3k sqft4015 Alexander Way SW, Edmonton, AB T6W 2C5For SaleMLS ID #E4499950, Shane Gwilliam, Sable Realty. RAE
- C$799,0004 bd4 ba2.2k sqft716 Hendra Cres NW, Edmonton, AB T6R 1S6For SaleMLS ID #E4500066, Ed J Michaels, MaxWell Devonshire Realty. RAE
- C$535,0005 bd3 ba1.2k sqft3212 73rd St NW, Edmonton, AB T6K 1K1For SaleMLS ID #E4497194, Al Dredge, RE/MAX Real Estate. RAE
- C$634,9994 bd4 ba1.9k sqft6303 4th Ave SW, Edmonton, AB T6X 0C2For SaleMLS ID #E4493459, Inderjit Singh, MaxWell Polaris. RAE
