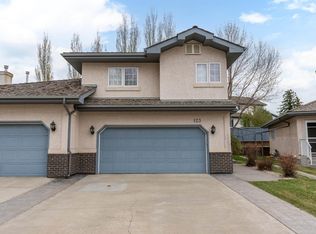
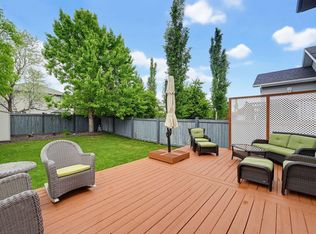
4 spacious bedrooms on one level! This house at over 2900 sq ft of developed living space, 4 bedrooms. 3.5 baths + main floor den/flex room & space to put in more bedrooms in the basement has lots of room for a family to grow in to. House is lovingly maintained & well cared for. Upgrades include 50 year shingles (2020), high efficiency furnace (2020), hot water tank (2020), garage door (2023) & dishwasher (2025). Live in sync with nature with house situated across the street from Blackburn park/nature reserve, Al amenities on Ellerslie Road, 23rd Ave & South Common. Quick access to Anthony Henday, Calgary Trail, Gateway BV & Whitemud Drive. Convenient access to University, downtown, west & east Edmonton & with Heritage Valley Park & Ride station. New LRT line expansion under construction.
For sale
C$535,000
1003 Blackburn Close SW, Edmonton, AB T6W 1C3
4beds
2,081sqft
Single Family Residence
Built in 1997
4,810 Square Feet Lot
$-- Zestimate®
C$257/sqft
C$-- HOA
What's special
- 46 days |
- 15 |
- 0 |
Zillow last checked:
Listing updated:
Listed by:
Lisa Leung,
Royal LePage Noralta Real Estate
Source: RAE,MLS®#: E4489488
Facts & features
Interior
Bedrooms & bathrooms
- Bedrooms: 4
- Bathrooms: 4
- Full bathrooms: 3
- 1/2 bathrooms: 1
Primary bedroom
- Level: Upper
Family room
- Level: Main
- Area: 164.92
- Dimensions: 13.3 x 12.4
Heating
- Forced Air-1, Natural Gas
Appliances
- Included: Dishwasher-Built-In, Dryer, Exhaust Fan, Refrigerator, Electric Stove, Washer
Features
- No Animal Home, No Smoking Home
- Flooring: Carpet, Hardwood, Laminate Flooring
- Windows: Window Coverings
- Basement: Full, Finished
- Fireplace features: Gas
Interior area
- Total structure area: 2,081
- Total interior livable area: 2,081 sqft
Property
Parking
- Total spaces: 4
- Parking features: Double Garage Attached, Garage Control, Garage Opener
- Attached garage spaces: 2
Features
- Levels: 2 Storey,3
- Patio & porch: Deck
- Exterior features: Landscaped
- Fencing: Fenced
Lot
- Size: 4,810 Square Feet
- Features: Flat Site, Landscaped, Level, Shopping Nearby
- Topography: Level
Construction
Type & style
- Home type: SingleFamily
- Property subtype: Single Family Residence
Materials
- Foundation: Concrete Perimeter
- Roof: Asphalt
Condition
- Year built: 1997
Community & HOA
Community
- Features: Deck, No Animal Home, No Smoking Home
Location
- Region: Edmonton
Financial & listing details
- Price per square foot: C$257/sqft
- Date on market: 5/22/2026
- Ownership: Private
Lisa Leung
Lisa Leung
By pressing Contact Agent, you agree that the real estate professional identified above may call/text you about your search, which may involve use of automated means and pre-recorded/artificial voices. You don't need to consent as a condition of buying any property, goods, or services. Message/data rates may apply. You also agree to our Terms of Use. Zillow does not endorse any real estate professionals. We may share information about your recent and future site activity with your agent to help them understand what you're looking for in a home.
Price history
Price history is unavailable.
Public tax history
Tax history is unavailable.
Climate risks
Neighborhood: Hertiage Valley
Nearby schools
GreatSchools rating
No schools nearby
We couldn't find any schools near this home.





- Alberta
- Division No. 11
- Edmonton
- T6W 1C3
- Hertiage Valley
- 1003 Blackburn Close SW
Nearby cities
Nearby neighborhoods
Nearby zip codes
Other Edmonton Topics
