Blackmud Creek Estates! Set in a quiet cul-de-sac on a large pie-shaped lot, this spacious 2-storey home is just minutes from the ravine and scenic walking trails. Offering over 2,100 sq. ft. plus a fully finished basement, the main floor features a bright living room, formal dining area, a well-planned kitchen with quartz counters, centre island and breakfast nook that opens to an inviting family room with brick-facing wood-burning fireplace. Upstairs are 3 bedrooms, including a large primary suite with double-door entry, walk-in closet, bright ensuite with tub and separate shower. The fully finished basement adds a 4th bedroom, full bath, large rec room and flexible space for hobbies or family living. The private, park-like backyard is a true standout, with mature landscaping, fruit trees, perennials and a 3-tiered deck perfect for summer entertaining. Central A/C, main floor laundry, double attached garage, HE furnace and new HWT. Close to schools, shopping, LRT, parks, recreation and Anthony Henday.
For sale
C$599,900
1004 110b St NW, Edmonton, AB T6J 6P8
4beds
2,112sqft
Single Family Residence
Built in 1989
7,226 Square Feet Lot
$-- Zestimate®
C$284/sqft
C$-- HOA
What's special
Quiet cul-de-sacLarge pie-shaped lotFully finished basementFormal dining areaCentre islandBreakfast nookWalk-in closet
- 8 days |
- 103 |
- 2 |
Zillow last checked:
Listing updated:
Listed by:
Nikita L Gylander,
Century 21 Masters,
Beth Popadynetz,
Century 21 Masters
Source: RAE,MLS®#: E4496611
Facts & features
Interior
Bedrooms & bathrooms
- Bedrooms: 4
- Bathrooms: 4
- Full bathrooms: 3
- 1/2 bathrooms: 1
Primary bedroom
- Level: Upper
Family room
- Level: Main
- Area: 193.05
- Dimensions: 14.3 x 13.5
Heating
- Forced Air-1, Natural Gas
Cooling
- Air Conditioner, Air Conditioning-Central
Appliances
- Included: Dishwasher-Built-In, Dryer, Garburator, Microwave Hood Fan, Refrigerator, Electric Stove, Washer, Wine Cooler
Features
- Closet Organizers, No Animal Home, No Smoking Home, Vacuum System Attachments, Vacuum Systems
- Flooring: Carpet, Ceramic Tile, Laminate Flooring
- Windows: Window Coverings
- Basement: Full, Finished
- Fireplace features: Wood Burning
Interior area
- Total structure area: 2,112
- Total interior livable area: 2,112 sqft
Property
Parking
- Total spaces: 4
- Parking features: Double Garage Attached, Garage Control, Garage Opener
- Attached garage spaces: 2
Features
- Levels: 2 Storey,3
- Exterior features: Landscaped, Playground Nearby
- Fencing: Fenced
Lot
- Size: 7,226 Square Feet
- Features: Cul-De-Sac, Near Golf Course, Landscaped, Playground Nearby, Near Public Transit, Schools, Shopping Nearby, Golf Nearby, Public Transportation
- Residential vegetation: Fruit Trees/Shrubs
Construction
Type & style
- Home type: SingleFamily
- Property subtype: Single Family Residence
Materials
- Foundation: Concrete Perimeter
- Roof: Cedar Shakes
Condition
- Year built: 1989
Community & HOA
Community
- Features: Closet Organizers, No Animal Home, No Smoking Home
- Security: Smoke Detector(s), Detectors Smoke
Location
- Region: Edmonton
Financial & listing details
- Price per square foot: C$284/sqft
- Date on market: 7/2/2026
- Ownership: Private
Nikita L Gylander
Nikita L Gylander
By pressing Contact Agent, you agree that the real estate professional identified above may call/text you about your search, which may involve use of automated means and pre-recorded/artificial voices. You don't need to consent as a condition of buying any property, goods, or services. Message/data rates may apply. You also agree to our Terms of Use. Zillow does not endorse any real estate professionals. We may share information about your recent and future site activity with your agent to help them understand what you're looking for in a home.
Price history
Price history is unavailable.
Public tax history
Tax history is unavailable.
Climate risks
Neighborhood: Kaskitayo
Nearby schools
GreatSchools rating
No schools nearby
We couldn't find any schools near this home.
- C$699,9004 bd4 ba2.2k sqft11028 11th Ave NW, Edmonton, AB T6J6M8For Sale
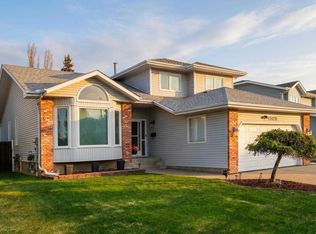
- C$599,9004 bd3 ba2k sqft11023 11a Ave NW, Edmonton, AB T6J6M6For Sale

- C$317,8974 bd3 ba1.4k sqft11105 9th Ave NW #22, Edmonton, AB T6J6Z4For Sale

- C$--5 bd4 ba2k sqft1108 112th St NW, Edmonton, AB T6J6S1Off Market
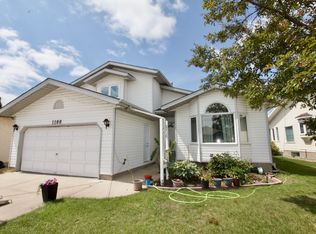
- C$949,0004 bd3 ba2.3k sqft242 Running Creek Ln NW, Edmonton, AB T6J6V9For Sale
- C$569,9004 bd3 ba2.1k sqft1108 112a St NW, Edmonton, AB T6J6S1For Sale
- C$389,9992 bd2 ba1.2k sqft38 Twin Brooks Dr NW #303, Edmonton, AB T6J6S5For Sale
- C$585,0004 bd4 ba1.7k sqft825 112b St NW, Edmonton, AB T6J6W3For Sale
Similar homes
- C$599,9004 bd3 ba2k sqft11023 11a Ave NW, Edmonton, AB T6J 6M6For SaleMLS ID #E4495641, Henry Han, Century 21 Masters. RAE
- C$649,8882 bd2 ba1.6k sqft11919 28th Ave NW, Edmonton, AB T6J 6C1For Sale
 MLS ID #E4497884, Paolo Chiaselotti, MaxWell Progressive. RAE
 - C$579,9004 bd3 ba2k sqft4444 30th St NW, Edmonton, AB T6T 1H1For Sale
 MLS ID #E4497936, Sally Munro, Century 21 Masters. RAE
 - C$609,0004 bd4 ba2.2k sqft488 Macewan Rd SW, Edmonton, AB T6W 1P9For Sale
 MLS ID #E4494854, Sydia Newman-Henry, Century 21 Leading. RAE
 - C$499,9005 bd3 ba1.7k sqft1048 105th St NW, Edmonton, AB T6J 6G5For SaleMLS ID #E4497041, Kimberly M LeClair, REMAX River City. RAE
- C$599,9993 bd3 ba1.9k sqft591 Byrne Cres SW, Edmonton, AB T6W 1E7For SaleMLS ID #E4493086, Melinda N Chisholm, RE/MAX Elite. RAE
- C$569,0004 bd4 ba1.7k sqft11813 12th Ave NW, Edmonton, AB T6J 7E4For SaleMLS ID #E4491457, Dragic Janjic, REMAX River City. RAE
- C$649,9005 bd4 ba2k sqft347 Hunters Run NW, Edmonton, AB T6R 2N9For SaleMLS ID #E4497428, Peter Chen, MaxWell Polaris. RAE
- C$600,0005 bd3 ba1.5k sqft1058 James Cres NW, Edmonton, AB T6L 6P6For SaleMLS ID #E4496439, Sergio Maione, RE/MAX Elite. RAE
- C$535,0004 bd4 ba2k sqft1003 Blackburn Close SW, Edmonton, AB T6W 1C3For SaleMLS ID #E4489488, Lisa Leung, Royal LePage Noralta Real Estate. RAE
- C$689,9006 bd4 ba2k sqft425 Buchanan Rd NW, Edmonton, AB T6R 2A5For SaleMLS ID #E4497860, Darryl J Van Eerde, Liv Real Estate. RAE
- C$549,9004 bd4 ba1.8k sqft5519 209th St NW, Edmonton, AB T6M 0E9For SaleMLS ID #E4498222, Mahmoud S Ghalayeni, The E Group Real Estate. RAE
- C$685,0003 bd3 ba2.1k sqft2651 Anderson Cres SW, Edmonton, AB T6W 0K7For SaleMLS ID #E4497604, Casey Bonnett, Exp Realty. RAE
- C$564,0004 bd4 ba1.9k sqft3031 Spence Wynd SW, Edmonton, AB T6X 1M6For SaleMLS ID #E4483365, Greg B Rosychuk, Real Broker. RAE
- C$575,0004 bd4 ba1.9k sqft17941 57th Ave NW, Edmonton, AB T6M 1X6For SaleMLS ID #E4495757, Jacquie C Smith, 2% Realty Pro. RAE
- C$634,9994 bd4 ba1.9k sqft6303 4th Ave SW, Edmonton, AB T6X 0C2For SaleMLS ID #E4493459, Inderjit Singh, MaxWell Polaris. RAE
- C$799,0005 bd4 ba2.5k sqft1135 116th St NW, Edmonton, AB T6J 6X5For SaleMLS ID #E4495038, Fan Yang, Mozaic Realty Group. RAE
- C$549,9994 bd3 ba2.2k sqft4335 47th St NW, Edmonton, AB T6L 6J5For SaleMLS ID #E4490802, Madeline M Sarafinchan, Jayman Realty (Edm.) Inc. RAE
- C$579,0006 bd4 ba2.4k sqft4465 32a St NW, Edmonton, AB T6T 1E8For SaleMLS ID #E4494497, Muhammad Waseem, MaxWell Polaris. RAE
- C$525,8804 bd4 ba1.5k sqft2049 Tanner Wynd NW, Edmonton, AB T6R 2R4For SaleMLS ID #E4490635, Anahid Shahmoradi, MaxWell Challenge Realty. RAE
- Alberta
- Division No. 11
- Edmonton
- T6J 6P8
- Kaskitayo
- 1004 110b St NW
Nearby cities
Nearby neighborhoods
Nearby zip codes
Other Edmonton Topics
