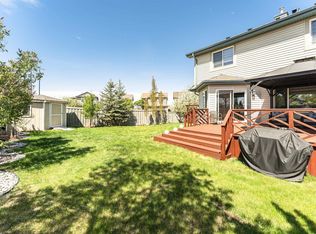
Welcome to this well-maintained 2-storey home offering approximately 1,950 sqft in the lake community of Summerside, located next to Father Michael Mireau Catholic School. Recently painted throughout, the interior presents a fresh and inviting feel across all three fully developed levels. The main floor features an open-concept layout with hardwood flooring in the kitchen and dining area, a spacious living room with fireplace, central island, and walk-in pantry. A mudroom with laundry and a 2-piece bath is conveniently located near the garage entry. Upstairs offers a bonus room, a primary bedroom with walk-in closet and 4-piece ensuite with soaker tub and separate shower, plus two additional bedrooms and a full bath. The finished basement includes a rec room, fourth bedroom with walk-in closet, 3-piece bath, and storage. Enjoy a fully fenced yard with deck, shed, firepit, side access, and double attached garage. Residents benefit from access to Lake Summerside amenities.
For sale
C$564,000
3031 Spence Wynd SW, Edmonton, AB T6X 1M6
4beds
1,941sqft
Single Family Residence
Built in 2005
4,513 Square Feet Lot
$-- Zestimate®
C$290/sqft
C$-- HOA
What's special
Fresh and inviting feelOpen-concept layoutCentral islandWalk-in pantryMudroom with laundryBonus roomTwo additional bedrooms
- 85 days |
- 24 |
- 0 |
Zillow last checked:
Listing updated:
Listed by:
Greg B Rosychuk,
Real Broker
Source: RAE,MLS®#: E4483365
Facts & features
Interior
Bedrooms & bathrooms
- Bedrooms: 4
- Bathrooms: 4
- Full bathrooms: 3
- 1/2 bathrooms: 1
Primary bedroom
- Level: Upper
Family room
- Level: Upper
- Area: 324
- Dimensions: 18 x 18
Heating
- Forced Air-1, Natural Gas
Cooling
- Air Conditioner, Air Conditioning-Central, Fan-Ceiling
Appliances
- Included: Dishwasher-Built-In, Dryer, Exhaust Fan, Refrigerator, Electric Stove, Washer, See Remarks, Gas Water Heater
Features
- Closet Organizers, No Smoking Home, Vaulted Ceiling(s)
- Flooring: Carpet, Hardwood, Linoleum
- Windows: Window Coverings
- Basement: Full, Finished
- Fireplace features: Gas
Interior area
- Total structure area: 1,941
- Total interior livable area: 1,941 sqft
Video & virtual tour
Property
Parking
- Total spaces: 2
- Parking features: Double Garage Attached
- Attached garage spaces: 2
Features
- Levels: 2 Storey,2
- Patio & porch: Deck, Front Porch
- Exterior features: Landscaped, Playground Nearby
- Fencing: Fenced
- Waterfront features: Beach Access, Lake Privileges, Private Fishing, Lake Access Property
Lot
- Size: 4,513 Square Feet
- Features: Landscaped, Playground Nearby, Near Public Transit, Schools, Shopping Nearby, Public Transportation
Details
- Additional structures: Storage Shed
Construction
Type & style
- Home type: SingleFamily
- Property subtype: Single Family Residence
Materials
- Foundation: Concrete Perimeter
- Roof: Asphalt
Condition
- Year built: 2005
Community & HOA
Community
- Features: Closet Organizers, Deck, Front Porch, Hot Water Natural Gas, Lake Privileges, No Smoking Home, Smart/Program. Thermostat, Vaulted Ceiling
- Security: Smoke Detector(s), Detectors Smoke
HOA
- Services included: Amenities w/HOA, Lake Access, Professional Management, Recreation Facility
Location
- Region: Edmonton
Financial & listing details
- Price per square foot: C$290/sqft
- Date on market: 4/21/2026
- Ownership: Private
Greg B Rosychuk
Greg B Rosychuk
By pressing Contact Agent, you agree that the real estate professional identified above may call/text you about your search, which may involve use of automated means and pre-recorded/artificial voices. You don't need to consent as a condition of buying any property, goods, or services. Message/data rates may apply. You also agree to our Terms of Use. Zillow does not endorse any real estate professionals. We may share information about your recent and future site activity with your agent to help them understand what you're looking for in a home.
Price history
Price history is unavailable.
Public tax history
Tax history is unavailable.
Climate risks
Neighborhood: Ellerslie
Nearby schools
GreatSchools rating
No schools nearby
We couldn't find any schools near this home.
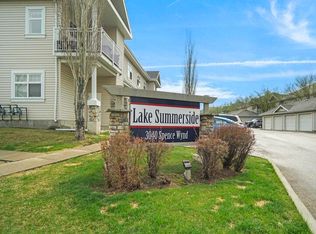
- C$--2 bd1 ba1k sqft3040 Spence Wynd SW #58, Edmonton, AB T6X1N7Off Market
- C$--2 bd1 ba1k sqft3040 Spence Wynd SW, Edmonton, AB T6X1N7Off Market
- C$239,0002 bd2 ba1k sqft3040 Spence Wynd SW #95, Edmonton, AB T6X1N7For Sale

- C$267,7002 bd1 ba1k sqft3040 Spence Wynd SW #71, Edmonton, AB T6X1N7For Sale

- C$214,9002 bd1 ba1k sqft3040 Spence Wynd SW #73, Edmonton, AB T6X1N7For Sale
- C$568,0003 bd3 ba2.3k sqft3056 Spence Wynd SW, Edmonton, AB T6X0A5For Sale
- C$585,0003 bd3 ba2.1k sqft1212 82nd St SW, Edmonton, AB T6X1E5For Sale
- C$579,8006 bd2 ba1.7k sqft1328 80th St SW, Edmonton, AB T6X1H4For Sale
Similar homes
- C$565,0003 bd3 ba1.9k sqft6736 19th Ave SW, Edmonton, AB T6X 0L8For Sale
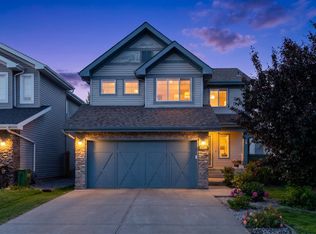 MLS ID #E4496711, Zane Beddow, Exp Realty. RAE
 - C$549,9993 bd3 ba1.9k sqft1971 51st St SW, Edmonton, AB T6X 1Y4For Sale
 MLS ID #E4498347, . Khushpreet Kaur, Hope Street Real Estate Corp. RAE
 - C$485,0004 bd4 ba1.5k sqft1135 74th St SW, Edmonton, AB T6X 0N7For Sale
 MLS ID #E4494348, Huninder S Mann, MaxWell Polaris. RAE
 - C$559,0004 bd4 ba1.7k sqft2727 Miles Pl SW, Edmonton, AB T6W 0B3For Sale
 MLS ID #E4491060, Christopher D Greidanus, MaxWell Devonshire Realty. RAE
 - C$540,0004 bd4 ba1.6k sqft2208 Baker Clos SW, Edmonton, AB T6W 1G9For SaleMLS ID #E4493488, Cathy Cookson, RE/MAX Excellence. RAE
- C$594,9004 bd4 ba2.2k sqft488 Macewan Rd SW, Edmonton, AB T6W 1P9For SaleMLS ID #E4494854, Sydia Newman-Henry, Century 21 Leading. RAE
- C$569,0004 bd4 ba1.7k sqft11813 12th Ave NW, Edmonton, AB T6J 7E4For SaleMLS ID #E4491457, Dragic Janjic, REMAX River City. RAE
- C$629,9993 bd3 ba2.3k sqft3908 Agar Ct SW, Edmonton, AB T6W 2G3For SaleMLS ID #E4498930, Robert A Halabi, Century 21 Masters. RAE
- C$495,0003 bd4 ba1.4k sqft5912 8th Ave SW, Edmonton, AB T6X 0G5For SaleMLS ID #E4496916, Charity L Sagert, Century 21 Masters. RAE
- C$599,9004 bd4 ba2.1k sqft1004 110b St NW, Edmonton, AB T6J 6P8For SaleCentury 21 Canada
- C$634,9994 bd4 ba1.9k sqft6303 4th Ave SW, Edmonton, AB T6X 0C2For SaleMLS ID #E4493459, Inderjit Singh, MaxWell Polaris. RAE
- C$599,9993 bd3 ba1.9k sqft591 Byrne Cres SW, Edmonton, AB T6W 1E7For SaleMLS ID #E4493086, Melinda N Chisholm, RE/MAX Elite. RAE
- C$475,0004 bd4 ba1.4k sqft165 62nd St SW, Edmonton, AB T6X 0B9For SaleMLS ID #E4494979, Dragic Janjic, REMAX River City. RAE
- C$564,9904 bd3 ba1.6k sqft7430 Creighton Pl SW, Edmonton, AB T6W 3Z4For SaleMLS ID #E4477182, Akhshat Sareen, Century 21 Quantum Realty. RAE
- C$589,9003 bd4 ba2.1k sqft2721 Miles Pl SW, Edmonton, AB T6W 0B3For SaleMLS ID #E4476561, Tony T Estephan, RE/MAX Elite. RAE
- C$449,9004 bd3 ba1.2k sqft220 85th St SW, Edmonton, AB T6X 1H5For SaleMLS ID #E4493731, Jogy Mathew, MaxWell Devonshire Realty. RAE
- C$554,9003 bd3 ba1.5k sqft2066 Graydon Hill Cres SW, Edmonton, AB T6W 4C7For SaleMLS ID #E4477852, Dragic Janjic, REMAX River City. RAE
- C$549,9004 bd4 ba1.8k sqft5519 209th St NW, Edmonton, AB T6M 0E9For SaleMLS ID #E4498222, Mahmoud S Ghalayeni, The E Group Real Estate. RAE
- C$509,9004 bd4 ba1.7k sqft3231 28a Ave NW, Edmonton, AB T6T 1T1For SaleMLS ID #E4491923, Lynn L Ly, MaxWell Polaris. RAE
- C$539,0004 bd4 ba1.7k sqft463 Tamarack Grn NW, Edmonton, AB T6T 0J3For SaleMLS ID #E4480804, Jay S Arora, MaxWell Polaris. RAE
