Step into this well-maintained 2-storey home featuring 4 bedrooms, 2.5 bathrooms, Den and a layout designed for comfortable family living. The main floor offers a bright living area, a dining space, and a spacious kitchen complete with a central island and stainless steel appliances, along with a convenient powder room. The upper level includes a flexible bonus room, three generously sized bedrooms, and a 4-piece bathroom. The primary bedroom features a large walk-in closet and a relaxing 5-piece ensuite. An upstairs laundry area adds extra convenience to your daily routine. The double attached garage offers ample parking and storage space, while the Partially Finished Basement provides a 4th BR, Den & plenty of potential. Outside, enjoy a fully landscaped and fenced backyard with a deck—perfect for outdoor gatherings or quiet evenings. Located within walking distance to grocery stores, restaurants, pharmacies, & other everyday amenities, this home offers both comfort and convenience in a great location.
For sale
C$564,990
7430 Creighton Pl SW, Edmonton, AB T6W 3Z4
4beds
1,698sqft
Single Family Residence
Built in 2017
3,137 Square Feet Lot
$-- Zestimate®
C$333/sqft
C$-- HOA
What's special
Dining spaceSpacious kitchenCentral islandStainless steel appliancesConvenient powder roomFlexible bonus roomGenerously sized bedrooms
- 121 days |
- 7 |
- 0 |
Likely to sell faster than
Zillow last checked:
Listing updated:
Listed by:
Akhshat Sareen,
Century 21 Quantum Realty
Source: RAE,MLS®#: E4477182
Facts & features
Interior
Bedrooms & bathrooms
- Bedrooms: 4
- Bathrooms: 3
- Full bathrooms: 2
- 1/2 bathrooms: 1
Primary bedroom
- Level: Upper
Heating
- Forced Air-1, Natural Gas
Appliances
- Included: Dishwasher-Built-In, Dryer, Microwave Hood Fan, Refrigerator, Electric Stove, Washer
Features
- Flooring: Carpet, Ceramic Tile, Laminate Flooring
- Basement: Full, Partially Finished
Interior area
- Total structure area: 1,698
- Total interior livable area: 1,698 sqft
Property
Parking
- Total spaces: 4
- Parking features: Double Garage Attached, Garage Control, Garage Opener
- Attached garage spaces: 2
Features
- Levels: 2 Storey,2
- Patio & porch: Deck
- Exterior features: Landscaped, Playground Nearby
- Fencing: Fenced
Lot
- Size: 3,137 Square Feet
- Features: Airport Nearby, Landscaped, Playground Nearby, Near Public Transit, Schools, Shopping Nearby, Public Transportation
Construction
Type & style
- Home type: SingleFamily
- Property subtype: Single Family Residence
Materials
- Foundation: Concrete Perimeter
- Roof: Asphalt
Condition
- Year built: 2017
Community & HOA
Community
- Features: Deck
- Security: Carbon Monoxide Detectors, Smoke Detector(s), Detectors Smoke
HOA
- Services included: Amenities w/HOA
Location
- Region: Edmonton
Financial & listing details
- Price per square foot: C$333/sqft
- Date on market: 3/12/2026
- Ownership: Private
Akhshat Sareen
Akhshat Sareen
By pressing Contact Agent, you agree that the real estate professional identified above may call/text you about your search, which may involve use of automated means and pre-recorded/artificial voices. You don't need to consent as a condition of buying any property, goods, or services. Message/data rates may apply. You also agree to our Terms of Use. Zillow does not endorse any real estate professionals. We may share information about your recent and future site activity with your agent to help them understand what you're looking for in a home.
Price history
Price history is unavailable.
Public tax history
Tax history is unavailable.
Climate risks
Neighborhood: Hertiage Valley
Nearby schools
GreatSchools rating
No schools nearby
We couldn't find any schools near this home.

- C$--1 bd1 ba700 sqft7536 Creighton Pl SW #BASEMENT, Edmonton, AB T6W3Z3Off Market
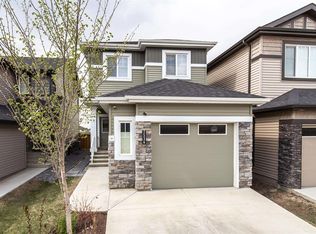
- C$--3 bd3 ba1.7k sqft7536 Creighton Pl SW, Edmonton, AB T6W3Z3Off Market
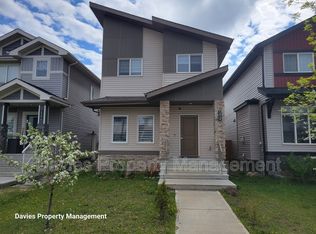
- C$--3 bd3 ba1.6k sqft5429 Chappelle Rd SW, Edmonton, AB T6W2Y6Off Market
- C$--1 bd1 ba650 sqft5429 Chappelle Rd SW #BASEMENT, Edmonton, AB T6W2Y6Off Market
- C$--3 bd3 ba1.4k sqft7552 Creighton Pl SW, Edmonton, AB T6W3Z6Off Market
- C$--1 bd1 ba-- sqft8805 Carson Way SW #BASEMENT, Edmonton, AB T6W5B8Off Market
- C$--3 bd3 ba1.3k sqft8741 Carson Way SW, Edmonton, AB T6W4A6Off Market
- C$--3 bd3 ba1.5k sqft8819 Carson Way SW #1-BEDROOM, Edmonton, AB T6W5B8Off Market
Similar homes
- C$490,0003 bd3 ba1.6k sqft2852 Duke Cres SW, Edmonton, AB T6W 3Y4For Sale
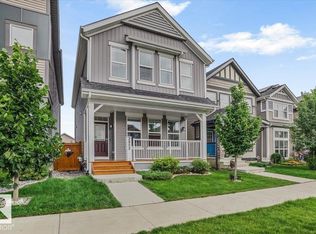 MLS ID #E4498405, Tolu Atoyebi, Exp Realty. RAE
 - C$574,7003 bd3 ba2.2k sqft4155 Charles Link SW, Edmonton, AB T6W 3H1For Sale
 MLS ID #E4488557, Rashid Ahmad, Homes & Gardens Real Estate Limited. RAE
 - C$547,0004 bd4 ba1.6k sqft17819 8th Ave SW, Edmonton, AB T6W 2S6For Sale
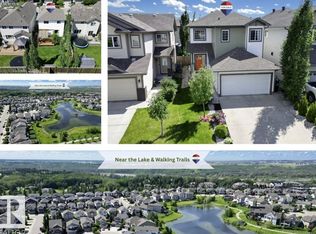 MLS ID #E4498092, Sid Yar, RE/MAX Excellence. RAE
 - C$549,9004 bd4 ba1.4k sqft572 Glenridding Ravine Dr SW, Edmonton, AB T6W 4P1For Sale
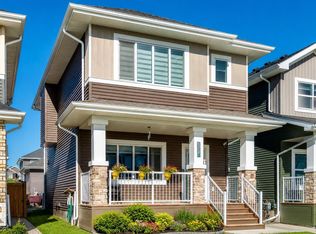 MLS ID #E4495241, Rudra Abbi, Exp Realty. RAE
 - C$450,0003 bd3 ba1.3k sqft6689 Cardinal Rd SW, Edmonton, AB T6W 2Y4For SaleMLS ID #E4497105, Haley Streu, MaxWell Polaris. RAE
- C$554,9003 bd3 ba1.5k sqft2066 Graydon Hill Cres SW, Edmonton, AB T6W 4C7For SaleMLS ID #E4477852, Dragic Janjic, REMAX River City. RAE
- C$561,0003 bd3 ba1.7k sqft2573 Cole Cres SW, Edmonton, AB T6W 2A3For SaleMLS ID #E4492697, Pawan Badesha, Royal LePage Noralta Real Estate. RAE
- C$409,9004 bd3 ba1.4k sqft8131 Chappelle Way SW, Edmonton, AB T6W 3L7For SaleMLS ID #E4489906, Mankirat Ghuman, Royal LePage METRO. RAE
- C$564,0004 bd4 ba1.9k sqft3031 Spence Wynd SW, Edmonton, AB T6X 1M6For SaleMLS ID #E4483365, Greg B Rosychuk, Real Broker. RAE
- C$640,0004 bd4 ba1.9k sqft2317 158a St SW, Edmonton, AB T6W 4L1For SaleMLS ID #E4495408, Godwin Osaghae, D Gees Realty Inc. RAE
- C$539,5004 bd3 ba1.5k sqft5422 Crabapple Loop SW, Edmonton, AB T6X 1S5For SaleMLS ID #E4489030, Ivan Falcos, Lux Real Estate Inc. RAE
- C$575,0004 bd4 ba1.6k sqft5147 Crabapple Link SW, Edmonton, AB T6X 1X1For SaleMLS ID #E4485863, Yemi Adeniyi, 2% Realty Pro. RAE
- C$599,5005 bd4 ba1.7k sqft2630 16a Ave NW, Edmonton, AB T6T 2H6For SaleMLS ID #E4498250, Harman Kaila, Venus Realty. RAE
- C$575,0005 bd4 ba1.8k sqft907 115th St NW, Edmonton, AB T6J 6X8For SaleMLS ID #E4492531, Terry Paranych, RE/MAX Excellence. RAE
- C$679,9005 bd4 ba2.2k sqft3672 Claxton Pl SW, Edmonton, AB T6W 2K9For SaleMLS ID #E4495906, Rejo Mathew, MaxWell Progressive. RAE
- C$685,0004 bd4 ba1.9k sqft16320 12th Ave SW, Edmonton, AB T6W 3K4For SaleMLS ID #E4486017, Wendy M Lam, RE/MAX Elite. RAE
- C$545,0004 bd4 ba2k sqft1115 61st St SW, Edmonton, AB T6X 0M4For SaleMLS ID #E4480431, Reggie Sandhu, KIC Realty. RAE
- C$578,0003 bd3 ba1.8k sqft2925 Chokecherry Cmn SW, Edmonton, AB T6X 2M3For SaleMLS ID #E4495671, Pawan Badesha, Royal LePage Noralta Real Estate. RAE
- C$475,0004 bd4 ba1.6k sqft648 Orchards Blvd SW, Edmonton, AB T6X 2L4For SaleMLS ID #E4497060, Jason A Thomas, Royal Lepage Summit Realty. RAE
- C$569,9003 bd3 ba2k sqft20741 98a Ave NW, Edmonton, AB T5T 7G2For SaleMLS ID #E4495797, Laura C Lambert, Mozaic Realty Group. RAE
- Alberta
- Division No. 11
- Edmonton
- T6W 3Z4
- Hertiage Valley
- 7430 Creighton Pl SW
Nearby cities
Nearby neighborhoods
Nearby zip codes
Other Edmonton Topics
