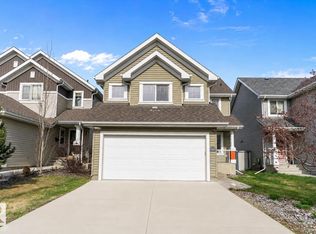
This beautiful home is located on a massive, fully fenced pie-shaped lot featuring an insulated Garage offering space, privacy, and endless possibilities! Step inside to an open-concept floor plan featuring modern tones and bright, spacious living areas designed for both everyday comfort and entertaining. The home offers 4 generously sized bedrooms, convenient upstairs laundry, and durable laminate flooring throughout. The kitchen is a true showstopper with quartz countertops, a stunning 9-ft quartz island, stainless steel appliances, and a huge walk-in pantry — perfect for hosting and family living alike. Enjoy premium upgrades including: Central A/C, HRV system, Tankless on-demand hot water, Main floor shutters, New 240 sq ft fully composite deck Partially finished, roughed-in basement ready for your personal touch This move-in-ready home combines style, functionality, and incredible value with the Gemstone exterior led soffit lighting providing a premium exterior feel. Time to make your move!
For sale
C$539,500
5422 Crabapple Loop SW, Edmonton, AB T6X 1S5
4beds
1,576sqft
Single Family Residence
Built in 2016
6,026 Square Feet Lot
$-- Zestimate®
C$342/sqft
C$-- HOA
What's special
- 89 days |
- 18 |
- 0 |
Zillow last checked:
Listing updated:
Listed by:
Ivan Falcos,
Lux Real Estate Inc
Source: RAE,MLS®#: E4489030
Facts & features
Interior
Bedrooms & bathrooms
- Bedrooms: 4
- Bathrooms: 3
- Full bathrooms: 2
- 1/2 bathrooms: 1
Primary bedroom
- Level: Upper
Heating
- Forced Air-1, Natural Gas
Cooling
- Air Conditioner, Air Conditioning-Central
Appliances
- Included: Dishwasher-Built-In, Dryer, Microwave, Refrigerator, Electric Stove, Washer
Features
- No Smoking Home
- Flooring: Carpet, Vinyl Plank
- Windows: Window Coverings
- Basement: Full, Partially Finished
Interior area
- Total structure area: 1,576
- Total interior livable area: 1,576 sqft
Property
Parking
- Total spaces: 2
- Parking features: Double Garage Detached, Garage Opener
- Garage spaces: 2
Features
- Levels: 2 Storey,2
- Patio & porch: Deck
- Exterior features: Landscaped
- Fencing: Fenced
Lot
- Size: 6,026 Square Feet
- Features: Cul-De-Sac, Landscaped, Shopping Nearby, See Remarks
Details
- Additional structures: Storage Shed
Construction
Type & style
- Home type: SingleFamily
- Property subtype: Single Family Residence
Materials
- Foundation: Concrete Perimeter
- Roof: Asphalt
Condition
- Year built: 2016
Community & HOA
Community
- Features: Deck, No Smoking Home
Location
- Region: Edmonton
Financial & listing details
- Price per square foot: C$342/sqft
- Date on market: 5/21/2026
- Ownership: Private
Price history
Price history is unavailable.
Public tax history
Tax history is unavailable.
Climate risks
Neighborhood: Ellerslie
Nearby schools
GreatSchools rating
No schools nearby
We couldn't find any schools near this home.
- C$--3 bd3 ba1.6k sqft5352 Crabapple Loop SW, Edmonton, AB T6X1S5Off Market
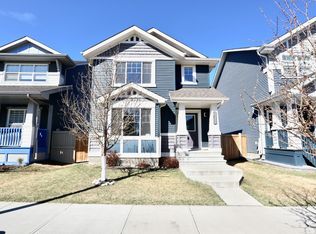
- C$439,9994 bd4 ba1.4k sqft5405 Crabapple Loop SW, Edmonton, AB T6X1S5For Sale
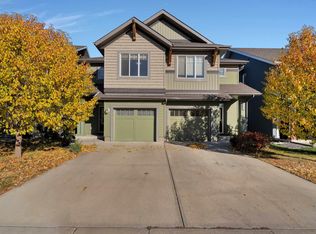
- C$439,5553 bd3 ba1.4k sqft5315 Crabapple Loop SW, Edmonton, AB T6X1S5For Sale
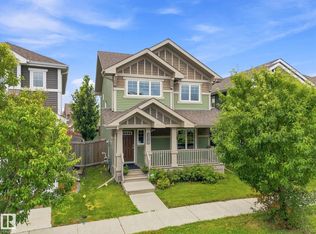
- C$445,0003 bd3 ba1.7k sqft5495 Crabapple Loop SW, Edmonton, AB T6X1S5For Sale

- C$849,9003 bd3 ba2.7k sqft9037 24th Ave SW, Edmonton, AB T6X2C4For Sale
- C$985,0004 bd4 ba2.6k sqft9034 24th Ave SW, Edmonton, AB T6X2C4For Sale
- C$1,100,0006 bd4 ba2.8k sqft9036 24th Ave SW, Edmonton, AB T6X2C4For Sale
- C$575,0003 bd3 ba1.8k sqft5137 Crabapple Link SW, Edmonton, AB T6X0X4For Sale
Similar homes
- C$559,9004 bd4 ba1.6k sqft5147 Crabapple Link SW, Edmonton, AB T6X 1X1For Sale
 MLS ID #E4502800, Cory Brown, Real Broker. RAE
 - C$568,9004 bd4 ba2k sqft1115 117a St SW, Edmonton, AB T6W 0B9For Sale
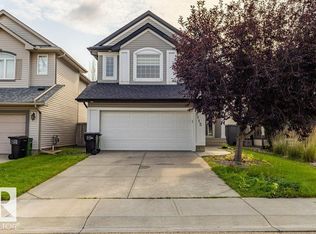 MLS ID #E4503300, Boyeon Park, Sterling Real Estate. RAE
 - C$539,9004 bd4 ba1.7k sqft6116 11th Ave SW, Edmonton, AB T6X 0M4For Sale
 MLS ID #E4492689, Simran Khattra, Royal Lepage Arteam Realty. RAE
 - C$539,9003 bd3 ba1.9k sqft1332 72nd St SW, Edmonton, AB T6X 0H2For Sale
 MLS ID #E4493054, Cody C LeClair, REMAX River City. RAE
 - C$479,0003 bd3 ba1.6k sqft3428 Cherry Way SW, Edmonton, AB T6X 2B6For SaleMLS ID #E4493947, Jamie C Kinney, Royal LePage Prestige Realty. RAE
- C$574,0003 bd3 ba1.8k sqft2925 Chokecherry Cmn SW, Edmonton, AB T6X 2M3For SaleMLS ID #E4495671, Pawan Badesha, Royal LePage Noralta Real Estate. RAE
- C$475,0003 bd3 ba1.4k sqft7904 13th Ave SW, Edmonton, AB T6X 1H2For SaleMLS ID #E4501804, Moe Yassine, Jayman Realty (Edm.) Inc. RAE
- C$459,0003 bd3 ba1.6k sqft457 Orchards Blvd SW, Edmonton, AB T6X 2C8For SaleMLS ID #E4501987, Chris L Miller, Stone and Sling Realty Group. RAE
- C$544,9004 bd4 ba2k sqft1115 61st St SW, Edmonton, AB T6X 0M4For SaleMLS ID #E4499346, Reggie Sandhu, KIC Realty. RAE
- C$589,0004 bd4 ba1.9k sqft2743 Collins Cres SW, Edmonton, AB T6W 3X4For SaleMLS ID #E4490877, Vikaas K Kwatra, smartPRO Realty. RAE
- C$539,9003 bd3 ba1.6k sqft1024 Daniels Loop SW, Edmonton, AB T6W 4C9For SaleMLS ID #E4488825, Harpreet Bains, Venus Realty. RAE
- C$561,0003 bd3 ba1.7k sqft2573 Cole Cres SW, Edmonton, AB T6W 2A3For SaleMLS ID #E4492697, Pawan Badesha, Royal LePage Noralta Real Estate. RAE
- C$445,0004 bd4 ba1.5k sqft328 Watt Blvd SW, Edmonton, AB T6X 1R7For SaleMLS ID #E4488706, Simreen Dasurkar, Venus Realty. RAE
- C$469,0004 bd4 ba1.4k sqft165 62nd St SW, Edmonton, AB T6X 0B9For SaleMLS ID #E4494979, Dragic Janjic, REMAX River City. RAE
- C$459,9004 bd3 ba1k sqft1520 70th St SW, Edmonton, AB T6X 0H3For SaleMLS ID #E4498993, Lino Kadaparambil Paul, MaxWell Progressive. RAE
- C$539,0004 bd4 ba1.7k sqft463 Tamarack Grn NW, Edmonton, AB T6T 0J3For SaleMLS ID #E4480804, Jay S Arora, MaxWell Polaris. RAE
- C$444,9003 bd3 ba1.3k sqft3313 Weidle Way SW, Edmonton, AB T6X 1T1For SaleMLS ID #E4501195, Jonathan Seeney, Real Broker. RAE
- C$549,7004 bd3 ba2k sqft2808 36th Ave NW, Edmonton, AB T6T 0H7For SaleMLS ID #E4491663, Rashid Ahmad, Homes & Gardens Real Estate Limited. RAE
- C$574,7003 bd3 ba2.2k sqft4155 Charles Link SW, Edmonton, AB T6W 3H1For SaleMLS ID #E4488557, Rashid Ahmad, Homes & Gardens Real Estate Limited. RAE
- C$499,0003 bd3 ba1.3k sqft1921 119a St SW, Edmonton, AB T6W 0E2For SaleMLS ID #E4485366, Jay S Sandhu, HouseSigma Inc. RAE
