Some homes check boxes. This one changes the way everyday life feels. Located in Lake Summerside, this 2734 SF home pairs bright, beautifully finished living space with the kind of lifestyle families are actively searching for. With 3 bedrooms, 2.5 baths, a main floor den, large windows, custom cabinetry, built-in speakers, coffered ceilings, wainscotting, gas stove, and double fridge, it strikes that rare balance between comfort, style, and function. The east-facing backyard was made for quiet mornings and long summer nights, with a full-span deck, privacy screen, firepit, and walking trails by the pond just steps away. Inside and out, this home feels designed for both connection and calm. With A/C, a heated garage, and year-round access to Summerside’s private beach club for kayaking, paddle boarding, fishing, tennis, skating, and more, this is more than a beautiful house. It is a lifestyle upgrade.
For sale
C$849,900
9037 24th Ave SW, Edmonton, AB T6X 2C4
3beds
2,734sqft
Single Family Residence
Built in 2016
5,998 Square Feet Lot
$-- Zestimate®
C$311/sqft
C$-- HOA
What's special
Main floor denLarge windowsCustom cabinetryBuilt-in speakersCoffered ceilingsGas stoveDouble fridge
- 131 days |
- 22 |
- 0 |
Zillow last checked:
Listing updated:
Listed by:
Ricky Aujla,
Century 21 Bravo Realty
Source: RAE,MLS®#: E4482507
Facts & features
Interior
Bedrooms & bathrooms
- Bedrooms: 3
- Bathrooms: 3
- Full bathrooms: 2
- 1/2 bathrooms: 1
Primary bedroom
- Level: Upper
Family room
- Level: Upper
- Area: 1938.48
- Dimensions: 49.2 x 39.4
Heating
- Forced Air-1, Natural Gas
Cooling
- Air Conditioner, Air Conditioning-Central
Appliances
- Included: Dishwasher-Built-In, Exhaust Fan, Microwave, Gas Stove, Second Refrigerator, Gas Water Heater
Features
- Ceiling 9 ft., Closet Organizers, No Animal Home, No Smoking Home
- Flooring: Carpet, Ceramic Tile, Engineered Wood
- Windows: Window Coverings
- Basement: Full, Unfinished
Interior area
- Total structure area: 2,734
- Total interior livable area: 2,734 sqft
Property
Parking
- Total spaces: 2
- Parking features: Double Garage Attached, Garage Control, Garage Opener
- Attached garage spaces: 2
Features
- Levels: 2 Storey,2
- Patio & porch: Deck, Front Porch
- Exterior features: Landscaped, Playground Nearby, Fire Pit
- Fencing: Fenced
- Waterfront features: Beach Access, Lake Privileges
Lot
- Size: 5,998 Square Feet
- Features: Airport Nearby, Corner Lot, Landscaped, Playground Nearby, Near Public Transit, Schools, Shopping Nearby, Public Transportation
Details
- Additional structures: Storage Shed
Construction
Type & style
- Home type: SingleFamily
- Property subtype: Single Family Residence
Materials
- Foundation: Concrete Perimeter
- Roof: Asphalt
Condition
- Year built: 2016
Community & HOA
Community
- Features: Ceiling 9 ft., Closet Organizers, Deck, Fire Pit, Front Porch, Hot Water Natural Gas, Lake Privileges, No Animal Home, No Smoking Home
HOA
- Services included: Amenities w/HOA
Location
- Region: Edmonton
Financial & listing details
- Price per square foot: C$311/sqft
- Date on market: 4/16/2026
- Ownership: Private
Price history
Price history is unavailable.
Public tax history
Tax history is unavailable.
Climate risks
Neighborhood: Ellerslie
Nearby schools
GreatSchools rating
No schools nearby
We couldn't find any schools near this home.
- C$1,100,0006 bd4 ba2.8k sqft9036 24th Ave SW, Edmonton, AB T6X2C4For Sale

- C$985,0004 bd4 ba2.6k sqft9034 24th Ave SW, Edmonton, AB T6X2C4For Sale
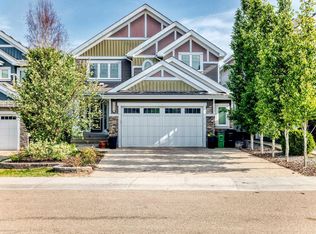
- C$439,9994 bd4 ba1.4k sqft5405 Crabapple Loop SW, Edmonton, AB T6X1S5For Sale
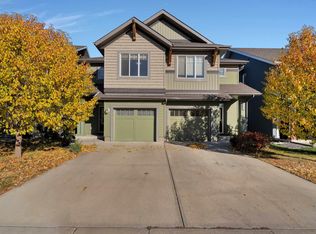
- C$539,5004 bd3 ba1.5k sqft5422 Crabapple Loop SW, Edmonton, AB T6X1S5For Sale

- C$--3 bd3 ba1.6k sqft5352 Crabapple Loop SW, Edmonton, AB T6X1S5Off Market
- C$699,0004 bd3 ba2.5k sqft8967 24th Ave SW, Edmonton, AB T6X1A6For Sale
- C$439,5553 bd3 ba1.4k sqft5315 Crabapple Loop SW, Edmonton, AB T6X1S5For Sale
- C$445,0003 bd3 ba1.7k sqft5495 Crabapple Loop SW, Edmonton, AB T6X1S5For Sale
Similar homes
- C$849,0004 bd4 ba2.4k sqft3256 Winspear Cres SW, Edmonton, AB T6X 1P2For Sale
 MLS ID #E4501176, Derrick Beach, Exp Realty. RAE
 - C$1,100,0006 bd4 ba2.8k sqft9036 24th Ave SW, Edmonton, AB T6X 2C4For SaleMLS ID #E4502182, Jordan C Daoust, Century 21 Masters. RAE
- C$915,0005 bd4 ba2.5k sqft971 Summerside Link SW, Edmonton, AB T6X 0J9For Sale
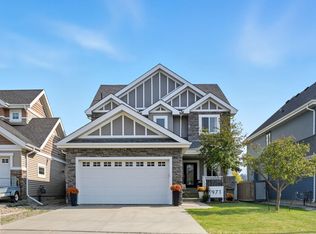 MLS ID #E4496536, Zach Koziak, Black Sheep Realty. RAE
 - C$650,0003 bd3 ba2.5k sqft4231 Savaryn Dr SW, Edmonton, AB T6X 1N8For Sale
 MLS ID #E4504474, Emily C Johnston, Century 21 All Stars Realty Ltd. RAE
 - C$805,0003 bd4 ba2.8k sqft1399 Graydon Hill Way SW, Edmonton, AB T6W 3C9For SaleMLS ID #E4503394, Brice J Laidler, Black Sheep Realty. RAE
- C$797,7005 bd4 ba2.6k sqft5208 23a Ave SW, Edmonton, AB T6X 2X3For SaleMLS ID #E4502413, Amrit Deol, RE/MAX Excellence. RAE
- C$620,0004 bd3 ba2.2k sqft8825 24th Ave SW, Edmonton, AB T6X 2C9For SaleMLS ID #E4483667, Ricky Aujla, Century 21 Bravo Realty. RAE
- C$849,9003 bd3 ba2.5k sqft4863 Kinney Rd SW, Edmonton, AB T6W 5G3For SaleMLS ID #E4494886, Moe Yassine, Jayman Realty (Edm.) Inc. RAE
- C$679,0005 bd4 ba2.1k sqft8641 Mayday Wynd SW, Edmonton, AB T6X 2L1For SaleMLS ID #E4489796, Dorothy M Cornel, REMAX River City. RAE
- C$539,9004 bd4 ba1.5k sqft7603 Summerside Grande Blvd SW, Edmonton, AB T6X 0V2For SaleMLS ID #E4505359, Ryan T Gillen, Lux Real Estate Inc. RAE
- C$879,0006 bd5 ba2.7k sqft3702 Claxton Pl SW, Edmonton, AB T6W 2B5For SaleMLS ID #E4485000, Shubham Narang, MaxWell Polaris. RAE
- C$795,0003 bd3 ba1.3k sqft624 Cantor Lndg SW, Edmonton, AB T6W 0V6For SaleMLS ID #E4491946, James Day, Exp Realty. RAE
- C$649,0004 bd3 ba2.4k sqft8607 Mayday Wynd SW, Edmonton, AB T6X 2L3For SaleMLS ID #E4498749, Sonia Tarabay, RE/MAX Elite. RAE
- C$834,9004 bd5 ba2k sqft8809 148th St NW, Edmonton, AB T5R 0Z8For SaleMLS ID #E4504386, Brendan Spackman, Realty Focus. RAE
- C$747,0006 bd4 ba2.5k sqft704 39th St SW, Edmonton, AB T6X 2E9For SaleMLS ID #E4493543, Jashmanjot Singh, MaxWell Polaris. RAE
- C$799,9004 bd4 ba2.4k sqft923 174th St SW, Edmonton, AB T6W 3V3For SaleMLS ID #E4503740, Jogy Mathew, MaxWell Devonshire Realty. RAE
- C$774,9006 bd4 ba2.6k sqft2912 12th Ave NW, Edmonton, AB T6T 1A9For SaleMLS ID #E4502297, Amit Patel, MaxWell Polaris. RAE
- C$648,9004 bd4 ba2k sqft1939 79th St SW, Edmonton, AB T6X 1W3For SaleMLS ID #E4496609, Jacquie C Smith, 2% Realty Pro. RAE
- C$999,9996 bd5 ba3.1k sqft1116 Hainstock Grn SW, Edmonton, AB T6W 2T8For SaleMLS ID #E4501516, Ricky Aujla, Century 21 Bravo Realty. RAE
- C$725,0004 bd4 ba2.2k sqft1239 Daniels Cres SW, Edmonton, AB T6W 3V6For SaleMLS ID #E4496608, Jacquie C Smith, 2% Realty Pro. RAE
