This is the kind of layout growing families chase and rarely find at this price. With 2,280 SF, 4 bedrooms upstairs, and a vaulted bonus room, this Lake Summerside home gives you the space to keep up with real life as your family grows. Movie nights that don't take over the living room. A teen hangout that stays upstairs. A playroom that finally has its own zone. The main floor den adds the flexibility most homes at this price don't offer. A real home office when you need it, a study space when the kids do. The backyard is its own quiet advantage. No neighbours looking in, no windows facing yours, just open space behind you instead of another fence line. Upstairs, the primary suite feels like a reset at the end of the day. The soaker tub and glass shower make it a perfect space to step away from the noise. Add 2.5 baths, a double attached garage, and access to Summerside's private lake, beach club, and year round community, and you have a home built to grow with your family instead of against it.
For sale
C$620,000
8825 24th Ave SW, Edmonton, AB T6X 2C9
4beds
2,279sqft
Single Family Residence
Built in 2016
4,656 Square Feet Lot
$-- Zestimate®
C$272/sqft
C$-- HOA
What's special
- 124 days |
- 24 |
- 0 |
Zillow last checked:
Listing updated:
Listed by:
Ricky Aujla,
Century 21 Bravo Realty
Source: RAE,MLS®#: E4483667
Facts & features
Interior
Bedrooms & bathrooms
- Bedrooms: 4
- Bathrooms: 3
- Full bathrooms: 2
- 1/2 bathrooms: 1
Primary bedroom
- Level: Upper
Heating
- Forced Air-1, Natural Gas
Appliances
- Included: Dishwasher-Built-In, Dryer, Exhaust Fan, Microwave, Refrigerator, Gas Stove, Washer, Gas Water Heater
Features
- Ceiling 9 ft., Closet Organizers, No Animal Home, No Smoking Home, Vaulted Ceiling(s)
- Flooring: Carpet, Ceramic Tile, Vinyl Plank
- Basement: Full, Unfinished
- Fireplace features: Gas
Interior area
- Total structure area: 2,279
- Total interior livable area: 2,279 sqft
Video & virtual tour
Property
Parking
- Total spaces: 2
- Parking features: Double Garage Attached, Garage Control, Garage Opener
- Attached garage spaces: 2
Features
- Levels: 2 Storey,2
- Patio & porch: Deck
- Exterior features: Landscaped, Playground Nearby
- Fencing: Fenced
- Waterfront features: Beach Access, Lake Privileges
Lot
- Size: 4,656 Square Feet
- Features: Airport Nearby, Cul-De-Sac, Flat Site, Landscaped, Playground Nearby, Near Public Transit, Schools, Shopping Nearby, Public Transportation
Construction
Type & style
- Home type: SingleFamily
- Property subtype: Single Family Residence
Materials
- Foundation: Concrete Perimeter
- Roof: Asphalt
Condition
- Year built: 2016
Community & HOA
Community
- Features: Ceiling 9 ft., Closet Organizers, Deck, Hot Water Natural Gas, Lake Privileges, No Animal Home, No Smoking Home, Vaulted Ceiling
- Security: Smoke Detector(s), Detectors Smoke
HOA
- Services included: Amenities w/HOA, Lake Access
Location
- Region: Edmonton
Financial & listing details
- Price per square foot: C$272/sqft
- Date on market: 4/23/2026
- Ownership: Private
Price history
Price history is unavailable.
Public tax history
Tax history is unavailable.
Climate risks
Neighborhood: Ellerslie
Nearby schools
GreatSchools rating
No schools nearby
We couldn't find any schools near this home.
- C$735,0005 bd3 ba2.6k sqft2304 89th St SW, Edmonton, AB T6X2C3For Sale

- C$659,9004 bd4 ba1.6k sqft8423 23rd Ave SW, Edmonton, AB T6X2G1For Sale
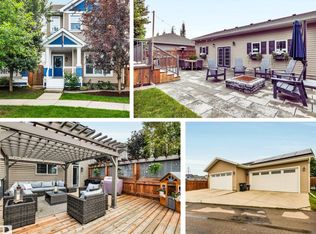
- C$459,9003 bd3 ba1.5k sqft8412 24th Ave SW, Edmonton, AB T6X2G1For Sale

- C$650,0003 bd3 ba2.5k sqft4231 Savaryn Dr SW, Edmonton, AB T6X1N8For Sale

- C$699,0004 bd3 ba2.5k sqft8967 24th Ave SW, Edmonton, AB T6X1A6For Sale
- C$940,0004 bd3 ba3k sqft4469 Suzanna Cres SW, Edmonton, AB T6X0Y5For Sale
- C$1,650,0008 bd6 ba3.7k sqft4416 Suzanna Cres SW, Edmonton, AB T6X0Y4For Sale
- C$579,9003 bd4 ba1.9k sqft4408 Crabapple Lndg SW, Edmonton, AB T6X0X8For Sale
Similar homes
- C$620,0004 bd3 ba2.3k sqft1323 158th St SW, Edmonton, AB T6W 2N5For Sale
 MLS ID #E4503950, Connor A Honey, RE/MAX Excellence. RAE
 - C$579,9003 bd3 ba1.9k sqft9309 Pear Line SW, Edmonton, AB T6X 2N8For Sale
 MLS ID #E4489619, Bernie Chu, RE/MAX Elite. RAE
 - C$474,0003 bd3 ba1.6k sqft3428 Cherry Way SW, Edmonton, AB T6X 2B6For Sale
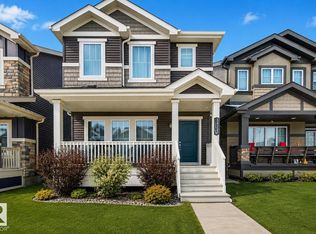 MLS ID #E4493947, Jamie C Kinney, Royal LePage Prestige Realty. RAE
 - C$600,0003 bd3 ba2k sqft1471 Plum Cir SW, Edmonton, AB T6X 3A7For Sale
 MLS ID #E4499695, Lekan Oladokun, CIR Realty. RAE
 - C$629,9005 bd4 ba2.2k sqft3751 Cross Lndg SW, Edmonton, AB T6W 4X5For SaleMLS ID #E4494243, Sara J Kalke, RE/MAX Real Estate. RAE
- C$675,0005 bd4 ba2.5k sqft3536 Claxton Cres SW, Edmonton, AB T6W 0Z6For SaleMLS ID #E4502119, Alia Ibrahim, Sable Realty. RAE
- C$689,0004 bd4 ba2.2k sqft2083 Price Lndg SW, Edmonton, AB T6W 3W1For SaleMLS ID #E4493139, Elena Pricov, RE/MAX Real Estate. RAE
- C$545,0004 bd4 ba1.8k sqft4620 Alwood Way SW, Edmonton, AB T6W 3A4For SaleMLS ID #E4501405, Sumit Nagpal, Sterling Real Estate. RAE
- C$694,9005 bd4 ba2.4k sqft7014 Chivers Loop SW, Edmonton, AB T6W 3Y7For SaleMLS ID #E4503719, James Day, Exp Realty. RAE
- C$635,0005 bd4 ba1.9k sqft4853 Kinney Rd SW, Edmonton, AB T6W 5G3For SaleMLS ID #E4487680, Jenny A Narine, RE/MAX Elite. RAE
- C$650,0005 bd4 ba2k sqft7341 Armour Cres SW, Edmonton, AB T6W 2S2For SaleMLS ID #E4502227, Pinder Dhindsa, Century 21 Leading. RAE
- C$680,0005 bd4 ba2.4k sqft3528 Claxton Cres SW, Edmonton, AB T6W 0Z6For SaleMLS ID #E4499277, Alan H Gee, RE/MAX Excellence. RAE
- C$539,0003 bd3 ba1.8k sqft4673 Alwood Way SW, Edmonton, AB T6W 3A3For SaleMLS ID #E4504016, Jia Lu, Homes & Gardens Real Estate Limited. RAE
- C$627,6004 bd3 ba1.9k sqft5035 Cawsey Ter SW, Edmonton, AB T6W 5M8For SaleMLS ID #E4479957, David Lam, Exp Realty. RAE
- C$634,9003 bd3 ba2k sqft3212 Dixon Way SW, Edmonton, AB T6W 5L3For SaleMLS ID #E4499338, Alan H Gee, RE/MAX Excellence. RAE
- C$659,9004 bd3 ba2.1k sqft3024 Dixon Lndg SW, Edmonton, AB T6W 5L1For SaleMLS ID #E4499335, Alan H Gee, RE/MAX Excellence. RAE
- C$849,0004 bd4 ba2.4k sqft3256 Winspear Cres SW, Edmonton, AB T6X 1P2For SaleMLS ID #E4501176, Derrick Beach, Exp Realty. RAE
- C$582,0005 bd4 ba1.8k sqft6512 Chappelle Vis SW, Edmonton, AB T6W 4A3For SaleMLS ID #E4492449, Heather Billington, Professional Realty Group. RAE
- C$669,9004 bd3 ba2k sqft935 18th Ave NW, Edmonton, AB T6T 2N2For SaleMLS ID #E4502786, Alan H Gee, RE/MAX Excellence. RAE
- C$669,9004 bd3 ba2k sqft911 18th Ave NW, Edmonton, AB T6T 2N2For SaleMLS ID #E4502783, Alan H Gee, RE/MAX Excellence. RAE
