Welcome to a truly one-of-a-kind property. This 2-storey, 4-bedroom, 3.5-bath home is built 2 feet wider than comparable homes, offering exceptional space and functionality throughout. The open-concept main floor features a large kitchen, living/dining area, and convenient half bath. Upstairs, you'll find a generous primary retreat with WIC and ensuite, two additional bedrooms, a full bath, and dedicated laundry space. The fully finished basement offers a large rec room and 4th bedroom with its own ensuite. Situated on a quiet street, this home sits on a massive south-facing pie lot with an expansive lawn, oversized patio, and large deck, perfect for outdoor living. The incredible 1,120 sq. ft. 4-car garage provides unmatched room for vehicles, storage, and hobbies. Additional highlights include abundant built-in storage, central air conditioning, and 31 solar panels for outstanding energy savings. This is a rare opportunity to own a special property with features not commonly found in today's market.
For sale
C$659,900
8423 23rd Ave SW, Edmonton, AB T6X 2G1
4beds
1,625sqft
Single Family Residence
Built in 2016
7,873 Square Feet Lot
$-- Zestimate®
C$406/sqft
C$-- HOA
What's special
Open-concept main floorLarge kitchenDedicated laundry spaceFully finished basementLarge rec roomQuiet streetMassive south-facing pie lot
- 57 days
- 183
- 27
Zillow last checked:
Listing updated:
Listed by:
John A Connor,
RE/MAX Excellence
Source: RAE,MLS®#: E4500333
Facts & features
Interior
Bedrooms & bathrooms
- Bedrooms: 4
- Bathrooms: 4
- Full bathrooms: 3
- 1/2 bathrooms: 1
Primary bedroom
- Level: Upper
Heating
- Forced Air-1, Natural Gas
Cooling
- Air Conditioner, Air Conditioning-Central
Appliances
- Included: Dishwasher-Built-In, Dryer, Microwave Hood Fan, Refrigerator, Electric Stove, Washer, Gas Water Heater
Features
- Closet Organizers, No Smoking Home
- Flooring: Carpet, Ceramic Tile, Laminate Flooring
- Basement: Full, Finished
- Fireplace features: Electric
Interior area
- Total structure area: 1,625
- Total interior livable area: 1,625 sqft
Video & virtual tour
Property
Parking
- Total spaces: 8
- Parking features: Quad or More Detached, RV Access/Parking
- Garage spaces: 4
Features
- Levels: 2 Storey,3
- Patio & porch: Deck, Front Porch, Patio
- Exterior features: Landscaped, Fire Pit
- Fencing: Fenced
- Waterfront features: Beach Access, Boating, Lake Privileges
Lot
- Size: 7,873 Square Feet
- Features: Airport Nearby, Near Golf Course, Landscaped, Schools, See Remarks, Golf Nearby
Details
- Additional structures: Gazebo
Construction
Type & style
- Home type: SingleFamily
- Property subtype: Single Family Residence
Materials
- Foundation: Concrete Perimeter
- Roof: Asphalt
Condition
- Year built: 2016
Community & HOA
Community
- Features: Closet Organizers, Deck, Fire Pit, Front Porch, Gazebo, Hot Water Natural Gas, Lake Privileges, No Smoking Home, Patio
HOA
- Services included: Amenities w/HOA, Lake Access
Location
- Region: Edmonton
Financial & listing details
- Price per square foot: C$406/sqft
- Date on market: 7/23/2026
- Ownership: Private
Price history
Price history is unavailable.
Public tax history
Tax history is unavailable.
Climate risks
Neighborhood: Ellerslie
Nearby schools
GreatSchools rating
No schools nearby
We couldn't find any schools near this home.

Similar homes

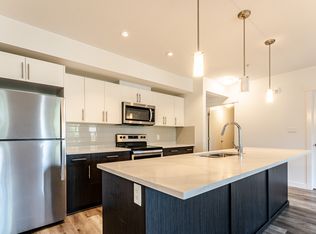
- C$645,0004 bd4 ba1.8k sqft8019 Summerside Grande Blvd SW, Edmonton, AB T6X 0J2For Sale
 MLS ID #E4505892, Rhonda C Navratil, REMAX River City. RAE
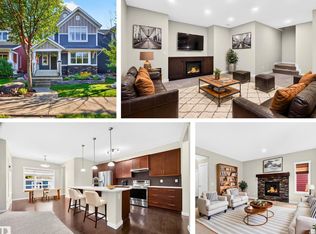
 - C$620,0003 bd3 ba2.3k sqft3114 Chokecherry Bnd SW, Edmonton, AB T6X 2M2For Sale
 MLS ID #E4480600, Aron T Scraba, Latitude Real Estate Group. RAE
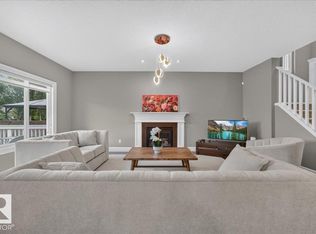
 - C$625,0003 bd3 ba2.3k sqft11408 15th Ave SW, Edmonton, AB T6W 0Z8For Sale
 MLS ID #E4508012, David Nam, RE/MAX Excellence. RAE
 - C$515,0003 bd3 ba1.7k sqft984 Rutherford Rd SW, Edmonton, AB T6W 1W9For Sale
 MLS ID #E4509052, Deidre B Harrison, Real Broker. RAE
