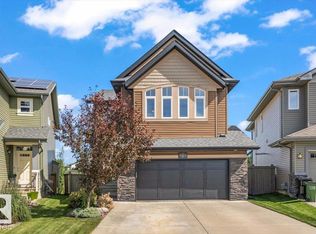
Welcome to this beautifully finished Jayman Homes-built 2-storey offering 2,291 sq. ft., solar panels and a great location backing directly onto green space and walking trails! The bright open-concept main floor features a spacious kitchen with granite countertops, large island, upgraded stainless steel appliances, to-ceiling cabinetry and walk-through pantry. Large windows fill the dining and living areas with natural light and overlook the backyard. Upstairs offers a generous bonus room, laundry, 3 bedrooms and a 4-pc bath. The spacious primary suite features a walk-in closet and spa-inspired 5-pc ensuite with dual sinks, soaker tub and separate shower. The partially finished basement adds a large 4th bedroom, stylish 3-pc bath and rec space, plus unfinished space for storage or future development. Outside, enjoy the fully fenced yard and large deck with glass railings overlooking the trails and green space. Complete with a double attached garage, this is a fantastic family home!
For sale
C$639,900
12928 211th St NW, Edmonton, AB T5S 0N6
4beds
2,290sqft
Single Family Residence
Built in 2020
3,585 Square Feet Lot
$-- Zestimate®
C$279/sqft
C$-- HOA
What's special
Bright open-concept main floorSpacious kitchenGranite countertopsLarge islandUpgraded stainless steel appliancesTo-ceiling cabinetryWalk-through pantry
- 21 days
- 39
- 6
Zillow last checked:
Listing updated:
Listed by:
Zack D Lausen,
RE/MAX Excellence,
Ian K Robertson,
RE/MAX Excellence
Source: RAE,MLS®#: E4508245
Facts & features
Interior
Bedrooms & bathrooms
- Bedrooms: 4
- Bathrooms: 4
- Full bathrooms: 3
- 1/2 bathrooms: 1
Primary bedroom
- Level: Upper
Heating
- Forced Air-1, Natural Gas
Cooling
- Air Conditioner, Air Conditioning-Central
Appliances
- Included: Dishwasher-Built-In, Dryer, Exhaust Fan, Oven-Built-In, Microwave, Refrigerator, Gas Cooktop, Washer
Features
- Flooring: Carpet, Ceramic Tile, Hardwood
- Windows: Window Coverings
- Basement: Full, Partially Finished
Interior area
- Total structure area: 2,290
- Total interior livable area: 2,290 sqft
Video & virtual tour
Property
Parking
- Total spaces: 2
- Parking features: Double Garage Attached, Garage Control, Garage Opener
- Attached garage spaces: 2
Features
- Levels: 2 Storey,3
- Patio & porch: Deck
- Exterior features: Backs Onto Park/Trees, Landscaped, Playground Nearby
- Fencing: Fenced
Lot
- Size: 3,585 Square Feet
- Features: Backs Onto Park/Trees, Near Golf Course, Landscaped, Playground Nearby, Near Public Transit, Schools, Shopping Nearby, See Remarks, Golf Nearby, Public Transportation
Construction
Type & style
- Home type: SingleFamily
- Property subtype: Single Family Residence
Materials
- Foundation: Concrete Perimeter
- Roof: Asphalt
Condition
- Year built: 2020
Community & HOA
Community
- Features: Deck, See Remarks
Location
- Region: Edmonton
Financial & listing details
- Price per square foot: C$279/sqft
- Date on market: 9/11/2026
- Ownership: Private
Price history
Price history is unavailable.
Public tax history
Tax history is unavailable.
Climate risks
Neighborhood: Big Lake
Nearby schools
GreatSchools rating
No schools nearby
We couldn't find any schools near this home.
Similar homes
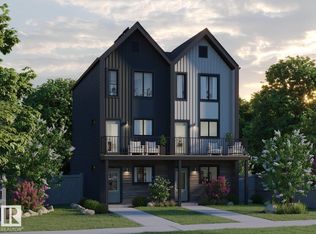
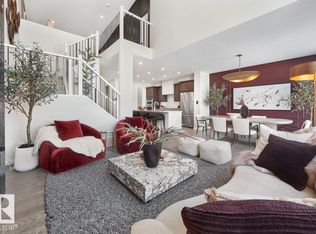
- C$679,9995 bd4 ba2.3k sqft13118 208a St NW, Edmonton, AB T5S 0P1For Sale
 MLS ID #E4500567, Steve P Kanizaj, MaxWell Progressive. RAE
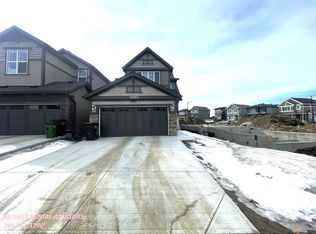
 - C$669,9003 bd3 ba2.1k sqft13141 208a St NW, Edmonton, AB T5S 0P1For Sale
 MLS ID #E4503590, Derek Keet, One Percent Realty. RAE
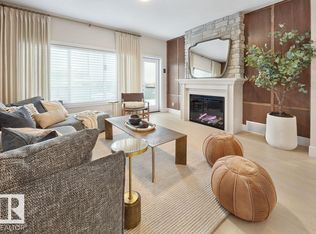
 - C$709,9003 bd3 ba2.5k sqft1021 Coopers Hawk Link NW, Edmonton, AB T5S 0H7For Sale
 MLS ID #E4507869, David E Drost, Realty Focus. RAE
 - C$635,0004 bd3 ba2.1k sqft22713 94a Ave NW, Edmonton, AB T5T 7B2For Sale
 MLS ID #E4504639, Doug A Donnelly, Royal LePage Noralta Real Estate. RAE
