More windows, less shared walls and NO CONDO FEES—welcome to this Jayman built Trumpeter end unit, close to Big Lake! Bright, modern and beautifully maintained, this 3-bedroom, 2.5-bath home offers the extra natural light and privacy that come with being at the end of the row. The open main floor features LVP flooring, upgraded window coverings and a contemporary kitchen with quartz countertops, plenty of cabinetry and a central island. Upstairs are three bedrooms, including a spacious primary with walk-in closet and ensuite, plus convenient upper-floor laundry. Solar panels, central A/C and a double detached garage add even more value and comfort. The unfinished basement offers room to grow. Enjoy your own yard and a fantastic location near the trails, wetlands and natural beauty of Big Lake, with easy Anthony Henday access. End-unit living, smart upgrades and no condo fees—this one stands out from the row.
For sale
C$415,000
2420 Trumpeter Way NW, Edmonton, AB T5S 0J9
3beds
1,221sqft
Single Family Residence, Residential Attached
Built in 2023
2,251 Square Feet Lot
$-- Zestimate®
C$340/sqft
C$-- HOA
What's special
Extra natural lightOpen main floorLvp flooringUpgraded window coveringsPlenty of cabinetryCentral islandWalk-in closet
- 6 days
- 12
- 1
Zillow last checked:
Listing updated:
Listed by:
Kelly A Grant,
Exp Realty
Source: RAE,MLS®#: E4510581
Facts & features
Interior
Bedrooms & bathrooms
- Bedrooms: 3
- Bathrooms: 3
- Full bathrooms: 2
- 1/2 bathrooms: 1
Primary bedroom
- Level: Upper
Heating
- Forced Air-1, Natural Gas
Cooling
- Air Conditioning-Central
Appliances
- Included: Dishwasher-Built-In, Dryer, Microwave, Refrigerator, Electric Stove, Washer
Features
- Flooring: Carpet, Vinyl Plank
- Windows: Window Coverings
- Basement: Full, Unfinished
Interior area
- Total structure area: 1,221
- Total interior livable area: 1,221 sqft
Video & virtual tour
Property
Parking
- Total spaces: 2
- Parking features: Double Garage Detached
- Garage spaces: 2
Features
- Levels: 2 Storey,2
- Exterior features: Landscaped, Playground Nearby
Lot
- Size: 2,251 Square Feet
- Features: Landscaped, Park/Reserve, Playground Nearby, Schools, Shopping Nearby
Construction
Type & style
- Home type: SingleFamily
- Property subtype: Single Family Residence, Residential Attached
- Attached to another structure: Yes
Materials
- Foundation: Concrete Perimeter
- Roof: Asphalt
Condition
- Year built: 2023
Community & HOA
Location
- Region: Edmonton
Financial & listing details
- Price per square foot: C$340/sqft
- Date on market: 9/26/2026
- Ownership: Private
Price history
Price history is unavailable.
Public tax history
Tax history is unavailable.
Climate risks
Neighborhood: Big Lake
Nearby schools
GreatSchools rating
No schools nearby
We couldn't find any schools near this home.
Similar homes
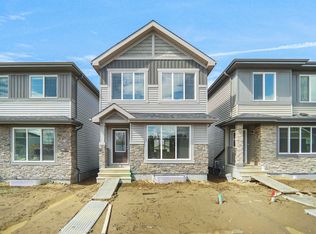
- C$379,9003 bd3 ba1.1k sqft2422 Trumpeter Way NW, Edmonton, AB T5S 0J9For Sale
 MLS ID #E4507926, Sandra Wilson, Royal LePage Prestige Realty. RAE
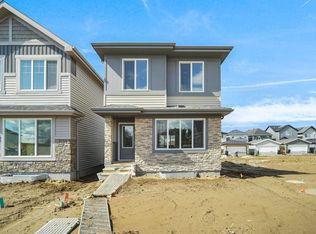
 - C$469,0973 bd3 ba1.6k sqft20528 128th Ave NW, Edmonton, AB T5S 0L8For Sale
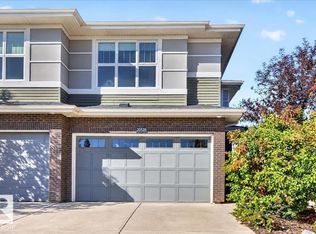 MLS ID #E4511344, Joshua Dufresne, Realty Focus. RAE
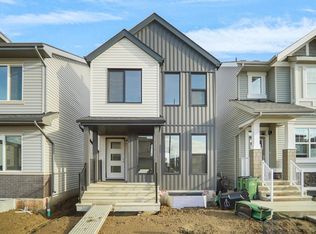
 - C$389,9003 bd3 ba1.3k sqft612 Kinglet Blvd NW, Edmonton, AB T5S 0S9For Sale
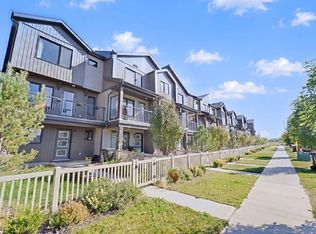 MLS ID #E4509516, Wendy Hamel, REMAX River City. RAE
 - C$439,9993 bd3 ba1.3k sqft12903 205th St NW, Edmonton, AB T5S 0G4For Sale
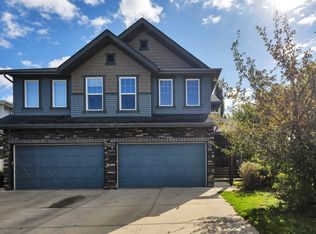 MLS ID #E4509296, Amanda Annetts, The Good Real Estate Company. RAE
