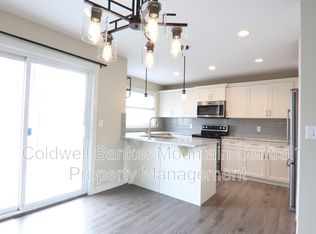
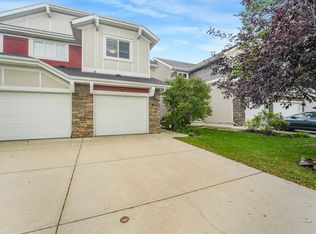
Welcome to this immaculate, fully finished half duplex that is exceptionally well maintained and shows pride of ownership throughout. The main floor features beautiful hardwood flooring, a modern kitchen with granite countertops, large island and corner pantry, plus a warm and inviting living room with a gas fireplace. The spacious dining nook offers direct access to the incredible backyard—a large, park-like lot surrounded by numerous mature trees, creating a private and peaceful outdoor retreat. A convenient half bath and access to the double attached garage complete the main level. Upstairs offers a functional loft area, second-floor laundry and three bedrooms, including a spacious primary suite with walk-in closet and 4pce ensuite. The fully finished basement provides even more living space with a comfortable family room featuring a second gas fireplace, along with a 4pce bathroom. A wonderful home offering generous living space, an exceptional yard and meticulous upkeep!
For sale
C$469,900
2743 Sparrow Pl NW, Edmonton, AB T5S 0J6
3beds
1,549sqft
Duplex, Half Duplex
Built in 2014
-- sqft lot
$-- Zestimate®
C$303/sqft
C$-- HOA
What's special
Beautiful hardwood flooringLarge islandCorner pantryGas fireplaceSpacious dining nookIncredible backyardLarge park-like lot
- 2 days
- 9
- 1
Zillow last checked:
Listing updated:
Listed by:
Erin L Willman,
RE/MAX Elite,
Pete J Muller,
RE/MAX Elite
Source: RAE,MLS®#: E4511250
Facts & features
Interior
Bedrooms & bathrooms
- Bedrooms: 3
- Bathrooms: 4
- Full bathrooms: 3
- 1/2 bathrooms: 1
Primary bedroom
- Level: Upper
Heating
- Forced Air-1, Natural Gas
Appliances
- Included: Dishwasher-Built-In, Dryer, Microwave Hood Fan, Refrigerator, Electric Stove, Washer
Features
- Flooring: Carpet, Ceramic Tile, Hardwood
- Windows: Window Coverings
- Basement: Full, Finished
- Fireplace features: Gas
Interior area
- Total structure area: 1,549
- Total interior livable area: 1,549 sqft
Video & virtual tour
Property
Parking
- Total spaces: 2
- Parking features: Double Garage Attached, Garage Control, Garage Opener
- Attached garage spaces: 2
Features
- Levels: 2 Storey,3
- Patio & porch: Deck, Patio
- Exterior features: Landscaped, Private Setting
- Fencing: Fenced
Lot
- Size: 5,897 Square Feet
- Features: Cul-De-Sac, Near Golf Course, Landscaped, Private, Golf Nearby
Details
- Other equipment: TV Wall Mount
Construction
Type & style
- Home type: MultiFamily
- Property subtype: Duplex, Half Duplex
- Attached to another structure: Yes
Materials
- Foundation: Concrete Perimeter
- Roof: Asphalt
Condition
- Year built: 2014
Community & HOA
Community
- Features: Deck, Patio
HOA
- Services included: Amenities w/HOA
Location
- Region: Edmonton
Financial & listing details
- Price per square foot: C$303/sqft
- Date on market: 10/1/2026
- Ownership: Private
Price history
Price history is unavailable.
Public tax history
Tax history is unavailable.
Climate risks
Neighborhood: Big Lake
Nearby schools
GreatSchools rating
No schools nearby
We couldn't find any schools near this home.

Similar homes
- C$469,9003 bd3 ba1.5k sqft3885 Robins Cres NW, Edmonton, AB T5S 0M8For Sale
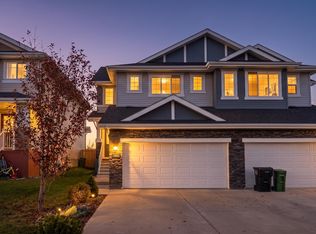 MLS ID #E4510749, Dennis Frandsen, Exp Realty. RAE
 - C$469,0973 bd3 ba1.6k sqft20528 128th Ave NW, Edmonton, AB T5S 0L8For Sale
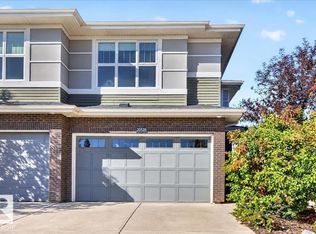 MLS ID #E4511344, Joshua Dufresne, Realty Focus. RAE
 - C$409,9003 bd3 ba1.4k sqft2397 Sparrow Cres NW, Edmonton, AB T5S 0G6For Sale
 MLS ID #E4508401, Pam Haymour, MaxWell Polaris. RAE
 - C$400,0002 bd3 ba1.4k sqft2730 Sparrow Pl NW, Edmonton, AB T5S 0J6For Sale
 MLS ID #E4500250, Jeremy L Hickey, Real Broker. RAE
