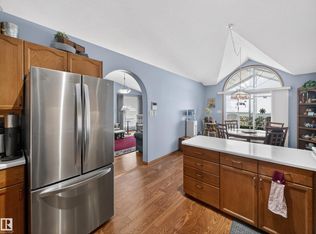
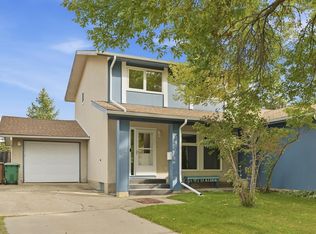
Framed by vibrant landscaping, this updated executive 4-level split end unit comes complete with a full driveway and double attached garage, ideally situated in a quiet, desirable, 18+ complex completed with visitor parking. Backing onto a serene green setting, this home offers the perfect blend of comfort, privacy, and style. Pride of ownership is evident throughout, with numerous upgrades including a newer kitchen, renovated lower level bathroom, and updated flooring. The bright and inviting main living area showcases vaulted ceilings and a skylight, filling the space with natural light. Enjoy three fireplaces, two gas and one cozy electric in the spacious primary bedroom. Additional highlights include a laundry chute, wet bar, central air- conditioning, heated flooring in ensuite, and a versatile lower level that can function as a recreation space or be converted into a third bedroom to suit your needs! A rare opportunity to own a move in ready home in a peaceful, well maintained pet free community.
For sale
C$405,000
85 Gervais Rd #10, Saint Albert, AB T8N 6H4
2beds
1,655sqft
Duplex, Half Duplex
Built in 1992
-- sqft lot
$-- Zestimate®
C$245/sqft
C$-- HOA
What's special
Vibrant landscapingFull drivewayDouble attached garageVisitor parkingNewer kitchenRenovated lower level bathroomUpdated flooring
- 19 days
- 30
- 0
Zillow last checked:
Listing updated:
Listed by:
Don G Cholak,
RE/MAX Elite,
Erin L Willman,
RE/MAX Elite
Source: RAE,MLS®#: E4509963
Facts & features
Interior
Bedrooms & bathrooms
- Bedrooms: 2
- Bathrooms: 3
- Full bathrooms: 3
Primary bedroom
- Level: Upper
Heating
- Forced Air-1, Natural Gas
Cooling
- Air Conditioner, Air Conditioning-Central
Appliances
- Included: Dishwasher-Built-In, Dryer, Microwave, Refrigerator, Electric Stove, Washer
Features
- No Animal Home, No Smoking Home, Wet Bar, Vacuum System Attachments, Vacuum Systems
- Flooring: Cork Flooring, Hardwood, Vinyl Plank
- Windows: Window Coverings, Skylight
- Basement: Full, Finished
Interior area
- Total structure area: 1,655
- Total interior livable area: 1,655 sqft
Video & virtual tour
Property
Parking
- Total spaces: 4
- Parking features: Double Garage Attached, Guest, Parking-Visitor, Garage Control, Garage Opener
- Attached garage spaces: 2
Features
- Levels: 4 Level Split,4
- Patio & porch: Deck
- Exterior features: Landscaped, Private Setting
Lot
- Features: Landscaped, Private, Near Public Transit, Shopping Nearby, Wooded, Public Transportation, Treed Lot
Construction
Type & style
- Home type: MultiFamily
- Property subtype: Duplex, Half Duplex
- Attached to another structure: Yes
Materials
- Foundation: Concrete Perimeter
- Roof: Asphalt
Condition
- Year built: 1992
Community & HOA
Community
- Features: Deck, No Animal Home, No Smoking Home, Skylight, Wet Bar
- Security: Smoke Detector(s), Detectors Smoke
- Senior community: Yes
HOA
- Has HOA: Yes
- Services included: Exterior Maintenance, Insur. for Common Areas, Landscape/Snow Removal, Professional Management, Reserve Fund Contribution, Water/Sewer
Location
- Region: Saint Albert
Financial & listing details
- Price per square foot: C$245/sqft
- Date on market: 9/23/2026
- Ownership: Private
Price history
Price history is unavailable.
Public tax history
Tax history is unavailable.
Climate risks
Neighborhood: Grandin
Nearby schools
GreatSchools rating
No schools nearby
We couldn't find any schools near this home.

Similar homes
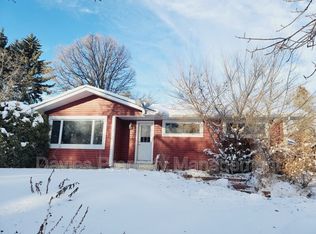
- C$421,0004 bd4 ba1.5k sqft12507 171st Ave NW, Edmonton, AB T5X 0E5For Sale
 MLS ID #E4512513, Matthew G Gillam, Blackmore Real Estate. RAE
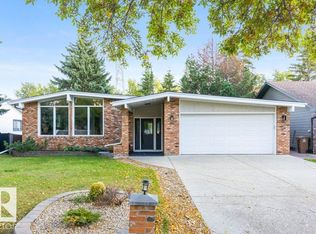
 - C$379,9003 bd2 ba1.2k sqft67 Lamartine Cres, Saint Albert, AB T8N 2V8For Sale
 MLS ID #E4509958, Jessica N Savoie, 2% Realty. RAE
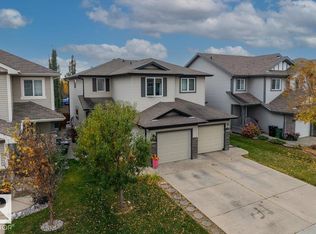
 - C$419,9003 bd2 ba1k sqft55 Gladstone Cres, Saint Albert, AB T8N 0W6For Sale
 MLS ID #E4511578, Wende Campbell, Blackmore Real Estate. RAE
 - C$574,9003 bd3 ba1.1k sqftThe Willows_Heritage Lakes, Saint Albert, AB T8N 6W3For Sale
 MLS ID #E4509324, Erin L Willman, RE/MAX Elite. RAE
