Welcome to this well maintained 2-storey home located in the heart of the family community of Lago Lindo. Park in the Oversized 26x24 Heated Double Detached Garage that is also ready for an EV Charger if needed and make your way inside. The main level has 2 spacious entry ways, a living room, massive kitchen, dining room, a family room with bose 5.1 surround sound with receiver included, and a 3 piece bathroom. Make your way upstairs where you will find the primary bedroom attached to the den that could be converted back to 3 bedrooms or used as a nursery or home office, a 4-piece bathroom and 2nd bedroom. The basement is fully finished with rec room, walk in closet, storage room, laundry and utilities including the medical grade air purification system and newer furnace and HWT. Spend your evenings inside with the A/C or on the deck, by the fire pit area, tons of room for the kids to play including the playhouse. Close to shopping, schools, playgrounds and so much more.
For sale
C$419,897
17927 92a St NW, Edmonton, AB T5Z 2J9
2beds
1,469sqft
Single Family Residence
Built in 1982
-- sqft lot
$-- Zestimate®
C$286/sqft
C$-- HOA
What's special
Massive kitchenDining roomWalk in closetStorage roomNewer furnace and hwtFire pit area
- 47 days
- 11
- 0
Zillow last checked:
Listing updated:
Listed by:
Shaun C Cunningham,
RE/MAX Real Estate
Source: RAE,MLS®#: E4507571
Facts & features
Interior
Bedrooms & bathrooms
- Bedrooms: 2
- Bathrooms: 2
- Full bathrooms: 2
Primary bedroom
- Level: Upper
Family room
- Level: Main
- Area: 189.97
- Dimensions: 15.7 x 12.1
Heating
- Forced Air-1, Natural Gas
Cooling
- Air Conditioner, Air Conditioning-Central
Appliances
- Included: Dishwasher-Built-In, Dryer, Microwave Hood Fan, Refrigerator, Electric Stove, Washer
Features
- Closet Organizers, No Smoking Home, Vacuum System Attachments, Vacuum Systems
- Flooring: Ceramic Tile, Hardwood, Laminate Flooring
- Windows: Window Coverings
- Basement: Full, Finished
Interior area
- Total structure area: 1,469
- Total interior livable area: 1,469 sqft
Video & virtual tour
Property
Parking
- Total spaces: 6
- Parking features: Double Garage Detached, Oversized, RV Access/Parking, Garage Control, Garage Opener
- Garage spaces: 2
Features
- Levels: 2 Storey,3
- Patio & porch: Deck, Patio
- Exterior features: Landscaped, Low Maintenance Landscape, Playground Nearby, Fire Pit
- Fencing: Fenced
- Waterfront features: Stream/Pond
Lot
- Features: Cul-De-Sac, Fenced, Landscaped, Low Maintenance Landscape, Playground Nearby, Near Public Transit, Schools, Shopping Nearby, See Remarks, Public Transportation
Details
- Additional structures: Storage Shed
Construction
Type & style
- Home type: SingleFamily
- Property subtype: Single Family Residence
Materials
- Foundation: Concrete Perimeter
- Roof: Asphalt
Condition
- Year built: 1982
Community & HOA
Community
- Features: Closet Organizers, Deck, Fire Pit, No Smoking Home, Patio, Smart/Program. Thermostat, See Remarks
- Security: Carbon Monoxide Detectors, Smoke Detector(s), Detectors Smoke
Location
- Region: Edmonton
Financial & listing details
- Price per square foot: C$286/sqft
- Date on market: 9/8/2026
- Ownership: Private
Price history
Price history is unavailable.
Public tax history
Tax history is unavailable.
Climate risks
Neighborhood: Lake District
Nearby schools
GreatSchools rating
No schools nearby
We couldn't find any schools near this home.


Similar homes
- C$419,9004 bd2 ba1k sqft17412 95th St NW, Edmonton, AB T5Z 2B9For Sale
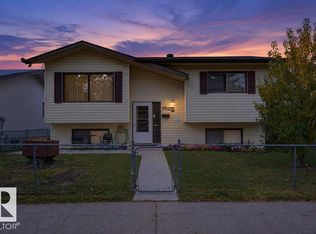 MLS ID #E4512289, Brody Broome, Black Sheep Realty. RAE
 - C$414,9004 bd3 ba1.3k sqft15239 63rd St NW, Edmonton, AB T5A 4V8For Sale
 MLS ID #E4513725, Stella Gabriele, REMAX River City. RAE
 - C$479,9005 bd2 ba1.4k sqft8512 134th Ave NW, Edmonton, AB T5E 1H2For Sale
 MLS ID #E4513766, Battista Valente, REMAX River City. RAE
 - C$429,9003 bd2 ba1k sqft8712 137th Ave NW, Edmonton, AB T5E 1Y4For Sale
 MLS ID #E4501724, Bryan E Thomas, RE/MAX Professionals. RAE
