Welcome home to this beautifully maintained over 2,400 sqft of living space 4-level split in McLeod! Tucked along a quiet, family-friendly street near schools and parks, this spacious home is made for everyday living and entertaining. Enjoy a bright living and dining area, plus an open kitchen and nook with ample cabinetry. Upstairs offers a generous primary suite with walk-in closet and 4-piece ensuite with Jacuzzi tub, two more bedrooms and a full bath. The lower level features a huge family room with gas-ignited wood-burning fireplace, fourth bedroom and 3-piece bath. Downstairs, a rec room with wet bar adds even more space to gather! Outside, the oversized backyard and freshly painted two-tier deck with BBQ gas hookup are ready for summer fun. Highlights include a newer furnace, hot water tank (2020), roof (2026), garage door (2026) and double attached garage. Visit the REALTOR®’s website for more details
For sale
C$414,900
15239 63rd St NW, Edmonton, AB T5A 4V8
4beds
1,317sqft
Single Family Residence
Built in 1988
6,863 Square Feet Lot
$-- Zestimate®
C$315/sqft
C$-- HOA
What's special
Spacious homeOversized backyardDouble attached garage
- 4 days
- 104
- 9
Zillow last checked:
Listing updated:
Listed by:
Stella Gabriele,
REMAX River City,
Matteo P Saccomanno,
REMAX River City
Source: RAE,MLS®#: E4513725
Facts & features
Interior
Bedrooms & bathrooms
- Bedrooms: 4
- Bathrooms: 3
- Full bathrooms: 3
Primary bedroom
- Level: Upper
Family room
- Level: Lower
Heating
- Forced Air-1, Natural Gas
Appliances
- Included: Dishwasher-Built-In, Dryer, Microwave Hood Fan, Refrigerator, Electric Stove, Washer, See Remarks, Gas Water Heater
Features
- No Animal Home, No Smoking Home, Wet Bar
- Flooring: Carpet, Linoleum
- Basement: Full, Finished
- Fireplace features: Wood With Log Lighter
Interior area
- Total structure area: 1,317
- Total interior livable area: 1,317 sqft
Video & virtual tour
Property
Parking
- Total spaces: 2
- Parking features: Double Garage Attached, Garage Control, Garage Opener
- Attached garage spaces: 2
Features
- Levels: 4 Level Split,4
- Patio & porch: Deck
- Exterior features: Landscaped, Playground Nearby
- Pool features: Community, Public Swimming Pool
Lot
- Size: 6,863 Square Feet
- Features: Corner Lot, Fully Fenced, Landscaped, Playground Nearby, Near Public Transit, Schools, Shopping Nearby, See Remarks, Public Transportation
Details
- Additional structures: Storage Shed
Construction
Type & style
- Home type: SingleFamily
- Property subtype: Single Family Residence
Materials
- Foundation: Concrete Perimeter
- Roof: Asphalt
Condition
- Year built: 1988
Community & HOA
Community
- Features: Deck, Hot Water Natural Gas, No Animal Home, No Smoking Home, Wet Bar, See Remarks, Natural Gas BBQ Hookup
Location
- Region: Edmonton
Financial & listing details
- Price per square foot: C$315/sqft
- Date on market: 10/21/2026
- Ownership: Private
Price history
Price history is unavailable.
Public tax history
Tax history is unavailable.
Climate risks
Neighborhood: Casselman
Nearby schools
GreatSchools rating
No schools nearby
We couldn't find any schools near this home.
Similar homes
- C$419,9004 bd2 ba1k sqft17412 95th St NW, Edmonton, AB T5Z 2B9For Sale
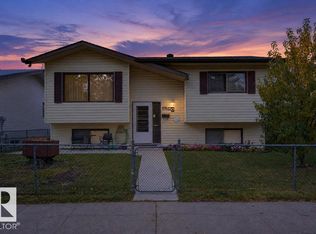 MLS ID #E4512289, Brody Broome, Black Sheep Realty. RAE
- C$445,0003 bd3 ba1.6k sqft15228 84th St NW, Edmonton, AB T5E 6G4For Sale
 MLS ID #E4511456, Cole Grekul, MaxWell Progressive. RAE
- C$399,9004 bd2 ba898 sqft10542 161st St NW, Edmonton, AB T5P 3J7For Sale
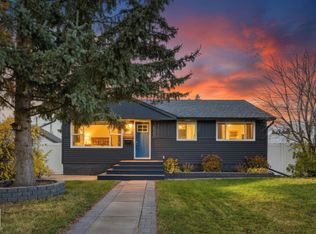 MLS ID #E4513741, Adam J Benke, Real Broker. RAE
- C$399,9005 bd2 ba1.1k sqft3829 110th Ave NW, Edmonton, AB T5W 0H8For Sale
 MLS ID #E4512153, Rob W Coble, RE/MAX Elite. RAE
