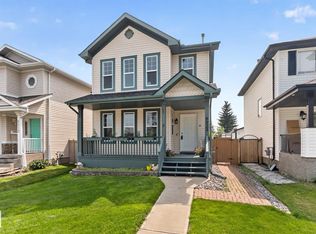
WELCOME TO EVANSDALE! This spacious 1,651 sq.ft. home is tucked away in a QUIET CUL-DE-SAC and offers plenty of room for the whole family. The main floor features a bright kitchen with dinette, formal dining room, inviting living room, and a separate family room with patio doors leading to the LARGE WEST-FACING BACKYARD. Upstairs you’ll find 3 generous bedrooms, including a primary with a 4-piece ensuite. Enjoy peace of mind with several recent upgrades including a NEW ROOF (2026), WINDOWS (2024), DISHWASHER (2021), plus NEW ATTIC INSULATION & AIR SEAL (2024). The unfinished basement is ready for your ideas, while the DOUBLE ATTACHED GARAGE adds everyday convenience. Close to schools, parks, shopping, and offering easy access to the yellowhead and Anthony Henday. A great opportunity to jump into a single family home!
For sale
C$449,000
15228 84th St NW, Edmonton, AB T5E 6G4
3beds
1,671sqft
Single Family Residence
Built in 1981
5,380 Square Feet Lot
$-- Zestimate®
C$269/sqft
C$-- HOA
What's special
Quiet cul-de-sacBright kitchen with dinetteFormal dining roomLarge west-facing backyardDouble attached garage
- 2 days
- 25
- 1
Zillow last checked:
Listing updated:
Listed by:
Cole Grekul,
MaxWell Progressive
Source: RAE,MLS®#: E4511456
Facts & features
Interior
Bedrooms & bathrooms
- Bedrooms: 3
- Bathrooms: 3
- Full bathrooms: 2
- 1/2 bathrooms: 1
Primary bedroom
- Level: Upper
Heating
- Forced Air-1, Natural Gas
Appliances
- Included: Dishwasher-Built-In, Dryer, Microwave Hood Fan, Refrigerator, Electric Stove, Washer
Features
- Flooring: Carpet, Laminate Flooring, Linoleum
- Windows: Window Coverings
- Basement: Full, Unfinished
Interior area
- Total structure area: 1,671
- Total interior livable area: 1,671 sqft
Property
Parking
- Total spaces: 2
- Parking features: Double Garage Attached, Garage Opener
- Attached garage spaces: 2
Features
- Levels: 2 Storey,2
Lot
- Size: 5,380 Square Feet
- Features: See Remarks
Construction
Type & style
- Home type: SingleFamily
- Property subtype: Single Family Residence
Materials
- Foundation: Concrete Perimeter
- Roof: Asphalt
Condition
- Year built: 1981
Community & HOA
Community
- Features: See Remarks
Location
- Region: Edmonton
Financial & listing details
- Price per square foot: C$269/sqft
- Date on market: 10/2/2026
- Ownership: Private
Price history
Price history is unavailable.
Public tax history
Tax history is unavailable.
Climate risks
Neighborhood: Dickinsfield
Nearby schools
GreatSchools rating
No schools nearby
We couldn't find any schools near this home.

Similar homes
- C$445,0003 bd3 ba1.2k sqft365 Hollick Kenyon Rd NW, Edmonton, AB T5Y 2T6For Sale
 MLS ID #E4509141, Brice J Laidler, Black Sheep Realty. RAE
 - C$519,0005 bd3 ba1.2k sqft417 Hollick Kenyon Rd NW, Edmonton, AB T5Y 2T9For Sale
 MLS ID #E4511460, Lance Joumblat, Century 21 Masters. RAE
 - C$429,9003 bd2 ba1k sqft8712 137th Ave NW, Edmonton, AB T5E 1Y4For Sale
 MLS ID #E4501724, Bryan E Thomas, RE/MAX Professionals. RAE
 - C$449,9004 bd4 ba1.3k sqft8923 173rd Ave NW, Edmonton, AB T5Z 3W6For Sale
 MLS ID #E4507770, Vincenzo C Fiacco, RE/MAX Excellence. RAE
