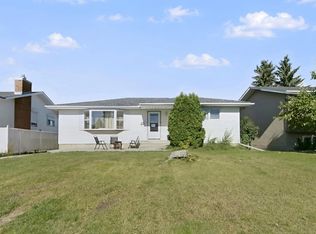
Beautifully maintained 1970s bungalow in desirable Evansdale! Offering over 1,400 sq. ft., this spacious home features a welcoming oversized foyer, cozy family room with wood-burning fireplace, and formal dining area perfect for entertaining. The kitchen offers ample wood cabinetry and a breakfast nook, while the main floor also features a 4-piece bathroom, convenient laundry room with sink, and double attached garage. Three generous bedrooms include a primary with 2-piece ensuite. The fully finished basement provides even more living space with a large entertainment area, second wood-burning fireplace, bar, 3-piece bathroom and three additional bedrooms. Enjoy the large, fully fenced yard with covered deck and built-in BBQ, perfect for summer gatherings. Newer shingles and hot water. A fantastic family home with plenty of space in a great neighbourhood! Close to shopping, schools, and public transportation.
For sale
C$439,900
8515 151st Ave NW, Edmonton, AB T5E 5Y1
6beds
1,445sqft
Single Family Residence
Built in 1974
5,805 Square Feet Lot
$-- Zestimate®
C$304/sqft
C$-- HOA
What's special
Welcoming oversized foyerBreakfast nookDouble attached garageThree generous bedroomsLarge fully fenced yardCovered deckNewer shingles
- 2 days
- 26
- 0
Zillow last checked:
Listing updated:
Listed by:
Leslie Benson,
RE/MAX Elite,
Erin L Willman,
RE/MAX Elite
Source: RAE,MLS®#: E4516840
Facts & features
Interior
Bedrooms & bathrooms
- Bedrooms: 6
- Bathrooms: 4
- Full bathrooms: 2
- 1/2 bathrooms: 2
Primary bedroom
- Level: Main
Heating
- Forced Air-2, Natural Gas
Appliances
- Included: Dishwasher-Built-In, Dryer, Freezer, Refrigerator, Electric Stove, Washer
Features
- Bar, Vaulted Ceiling(s), Wet Bar
- Flooring: Carpet, Linoleum
- Basement: Full, Finished
- Fireplace features: Wood Burning
Interior area
- Total structure area: 1,445
- Total interior livable area: 1,445 sqft
Video & virtual tour
Property
Parking
- Total spaces: 2
- Parking features: Double Garage Attached, Garage Control
- Attached garage spaces: 2
Features
- Levels: 2
- Exterior features: Playground Nearby, Built-in Barbecue
Lot
- Size: 5,805 Square Feet
- Features: Fully Fenced, Playground Nearby, Schools, Shopping Nearby
- Residential vegetation: Fruit Trees/Shrubs
Construction
Type & style
- Home type: SingleFamily
- Architectural style: Bungalow
- Property subtype: Single Family Residence
Materials
- Foundation: Concrete Perimeter
- Roof: Asphalt
Condition
- Year built: 1974
Community & HOA
Community
- Features: Bar, Barbecue-Built-In, Vaulted Ceiling, Wet Bar, See Remarks
Location
- Region: Edmonton
Financial & listing details
- Price per square foot: C$304/sqft
- Date on market: 11/18/2026
- Ownership: Private
Price history
Price history is unavailable.
Public tax history
Tax history is unavailable.
Climate risks
Neighborhood: Dickinsfield
Nearby schools
GreatSchools rating
No schools nearby
We couldn't find any schools near this home.
Similar homes
- C$471,9995 bd3 ba1.1k sqft16920 110th St NW, Edmonton, AB T5X 2N8For Sale
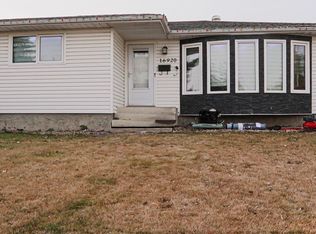 MLS ID #E4516962, Gebriel Albekit, Venus Realty. RAE
- C$489,9005 bd3 ba1.4k sqft11031 169th Ave NW, Edmonton, AB T5X 2N4For Sale
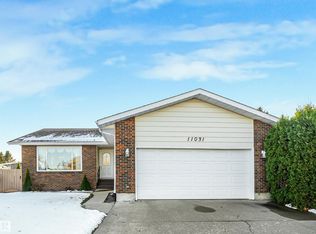 MLS ID #E4515681, Ken E Knudsen, RE/MAX Elite. RAE
- C$360,0003 bd2 ba1.2k sqft12432 134th St NW, Edmonton, AB T5L 1V2For Sale
 MLS ID #E4516893, Dwight C Jones, RE/MAX Excellence. RAE
- C$379,9004 bd2 ba1k sqft13212 67th St NW, Edmonton, AB T5C 0C4For Sale
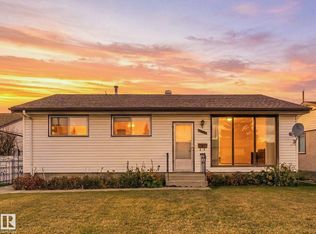 MLS ID #E4515894, Jen Modry, MaxWell Challenge Realty. RAE
