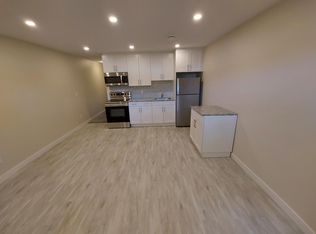
Wow location! Only 3 blocks off Ada Bld & river valley. 1/2 block to Floden Park & Beverly Rink! Unlimited potential in this sweet bungalow. 3 bds up & 2 down with 2 full baths. There was formerly a 2nd kitchen in the basement where the only the stove was removed but could be replaced. Front entry opens into an enclosed porch area & back door into a separate landing open to basement. Upper level flooring is all laminate with the exception of 1 bd. A comfy woodburning fireplace with mantle & ceramic tile surround centers the spacious LR. Formal DR has patio doors to large 2 tiered deck. White kitchen with newer countertops & SS appls. Fully finished basement with laundry under stairs easily accessible from upper & lower levels. Upgraded 100 amp electrical. Vinyl siding & vinyl windows. Shingles are estimated at 15 years old. Huge south backing lot is almost 6000 sq ft. 24x24' heated garage is drywalled, painted & f-fin with 8x16 overhead door. Garage was built only 8 years ago at a cost of over $40,000.
For sale
C$399,900
3829 110th Ave NW, Edmonton, AB T5W 0H8
5beds
1,104sqft
Single Family Residence
Built in 1957
5,864 Square Feet Lot
$-- Zestimate®
C$362/sqft
C$-- HOA
What's special
- 1 day
- 42
- 4
Zillow last checked:
Listing updated:
Listed by:
Rob W Coble,
RE/MAX Elite
Source: RAE,MLS®#: E4512153
Facts & features
Interior
Bedrooms & bathrooms
- Bedrooms: 5
- Bathrooms: 2
- Full bathrooms: 2
Primary bedroom
- Level: Main
Heating
- Forced Air-1, Natural Gas
Appliances
- Included: Dishwasher-Built-In, Dryer, Electric Stove, Washer, Second Refrigerator
Features
- Flooring: Carpet, Hardwood, Vinyl Plank
- Windows: Window Coverings, Vinyl Windows
- Basement: Full, Finished
- Fireplace features: Wood Burning
Interior area
- Total structure area: 1,104
- Total interior livable area: 1,104 sqft
Video & virtual tour
Property
Parking
- Total spaces: 4
- Parking features: Double Garage Detached, Oversized, Garage Control, Garage Opener
- Garage spaces: 2
Features
- Levels: 2
- Patio & porch: Deck
- Exterior features: Low Maintenance Landscape, Playground Nearby, Private Setting
- Fencing: Fenced
Lot
- Size: 5,864 Square Feet
- Features: Low Maintenance Landscape, Park/Reserve, Playground Nearby, Private, Schools, Shopping Nearby
Construction
Type & style
- Home type: SingleFamily
- Architectural style: Bungalow
- Property subtype: Single Family Residence
Materials
- Foundation: Concrete Perimeter
- Roof: Asphalt
Condition
- Year built: 1957
Community & HOA
Community
- Features: Deck
Location
- Region: Edmonton
Financial & listing details
- Price per square foot: C$362/sqft
- Date on market: 10/8/2026
- Ownership: Private
Price history
Price history is unavailable.
Public tax history
Tax history is unavailable.
Climate risks
Neighborhood: Beverly Heights
Nearby schools
GreatSchools rating
No schools nearby
We couldn't find any schools near this home.

Similar homes
- C$379,9005 bd2 ba1.3k sqft3834 110th Ave NW, Edmonton, AB T5W 0H7For Sale
 MLS ID #E4508559, Brett J Winegarden, Royal Lepage Arteam Realty. RAE
 - C$349,0003 bd2 ba1.2k sqft3819 115th Ave NW, Edmonton, AB T5W 0V2For Sale
 MLS ID #E4512014, Sarrah Malhotra, Rite Realty. RAE
 - C$405,0004 bd2 ba943 sqft12319 45th St NW, Edmonton, AB T5W 5C3For Sale
 MLS ID #E4511781, Craig Stokke, Seller Direct Real Estate. RAE
 - C$320,0004 bd2 ba1k sqft4402 116th Ave NW, Edmonton, AB T5W 0X3For Sale
 MLS ID #E4511976, Nathan Humphrey, Royal LePage Prestige Realty. RAE
