Opportunity awaits! This 1,210 sq ft, 5 bedroom, 2.5 bathroom bungalow is situated right across from a TREED ISLAND on a BIG 50’x150’ LOT in the sought-after community of Holyrood. Upon entering you’ll appreciate the abundance of light that pours into the living room through the large windows. The retro eat-in kitchen has ample cabinet space, overlooks the backyard and is just adjacent to the dining room. Three spacious bedrooms, a 4pc bath and a very convenient primary ensuite rounds out the main. Downstairs the rec room feels nice and spacious. Two more bedrooms and a 3pc bath complete the basement. The double garage measures 20’ x 26’, extra parking on the driveway as well. Endless potential to make this home truly your own OR BUILD YOUR DREAM HOME! Close to great schools, playgrounds, restaurants and the Holyrood LRT Stop. Don't miss out on this fantastic property!
For sale
C$449,000
9232 77th St NW, Edmonton, AB T6C 2M1
5beds
1,210sqft
Single Family Residence
Built in 1955
7,300 Square Feet Lot
$-- Zestimate®
C$371/sqft
C$-- HOA
What's special
Retro eat-in kitchenAmple cabinet spaceThree spacious bedroomsPrimary ensuite
- 2 days
- 28
- 1
Zillow last checked:
Listing updated:
Listed by:
Jamie M Savage,
RE/MAX Excellence
Source: RAE,MLS®#: E4516949
Facts & features
Interior
Bedrooms & bathrooms
- Bedrooms: 5
- Bathrooms: 3
- Full bathrooms: 2
- 1/2 bathrooms: 1
Primary bedroom
- Level: Main
Heating
- Forced Air-1, Natural Gas
Appliances
- Included: Dishwasher-Built-In, Dryer, Freezer, Exhaust Fan, Microwave, Electric Stove, Gas Stove, Washer, Second Refrigerator
Features
- Flooring: Hardwood, Linoleum
- Basement: Full, Finished
Interior area
- Total structure area: 1,210
- Total interior livable area: 1,210 sqft
Video & virtual tour
Property
Parking
- Total spaces: 4
- Parking features: Double Garage Detached, Garage Opener
- Garage spaces: 2
Features
- Levels: 2
- Exterior features: Landscaped
Lot
- Size: 7,300 Square Feet
- Features: Fully Fenced, Landscaped, Near Public Transit, Schools, Shopping Nearby, Public Transportation
Construction
Type & style
- Home type: SingleFamily
- Architectural style: Bungalow
- Property subtype: Single Family Residence
Materials
- Foundation: Concrete Perimeter
- Roof: Asphalt
Condition
- Year built: 1955
Community & HOA
Community
- Features: See Remarks
Location
- Region: Edmonton
Financial & listing details
- Price per square foot: C$371/sqft
- Date on market: 11/19/2026
- Ownership: Private
Price history
Price history is unavailable.
Public tax history
Tax history is unavailable.
Climate risks
Neighborhood: Holyrood
Nearby schools
GreatSchools rating
No schools nearby
We couldn't find any schools near this home.

Similar homes
- C$419,9005 bd2 ba1.2k sqft9228 75th St NW, Edmonton, AB T6C 2H4For Sale
 MLS ID #E4507172, Jefri C Estrada, The E Group Real Estate. RAE
- C$469,9004 bd2 ba828 sqft9607 72nd Ave NW, Edmonton, AB T6E 0Y7For Sale
 MLS ID #E4516925, Jaleh Pezeshki, RE/MAX Excellence. RAE
- C$439,9006 bd4 ba1.4k sqft8515 151st Ave NW, Edmonton, AB T5E 5Y1For Sale
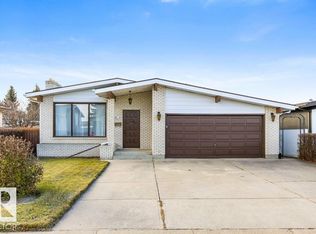 MLS ID #E4516840, Leslie Benson, RE/MAX Elite. RAE
- C$489,9005 bd2 ba1k sqft10143 63rd St NW, Edmonton, AB T6A 2M5For Sale
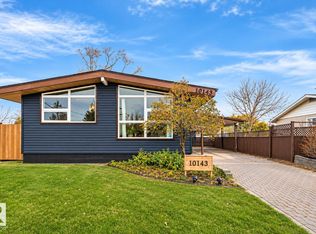 MLS ID #E4515927, Greg D Blais, RE/MAX Excellence. RAE
