Massive bungalow offering outstanding curb appeal, exceptional space, and incredible garage/workshop potential! This well-kept home features 3 bedrooms, bright and spacious living areas, and a separate entrance providing excellent flexibility for future development or extended-family living. The impressive detached 3-car garage is a true mechanic’s dream, complete with a dedicated mechanics exhaust fan, workshop space, workbench area, and room for vehicles, projects, storage, and hobbies. A covered lean-to area provides additional sheltered parking for another vehicle or equipment. Outside, enjoy the attractive landscaped yard and relax in the hot tub after a long day. With its generous bungalow layout, great street presence, large garage setup, and versatile outdoor space, this property offers a rare opportunity for buyers needing room to live, work, park, and play.
For sale
C$489,900
7612 40th Ave NW, Edmonton, AB T6K 0X5
5beds
1,339sqft
Single Family Residence
Built in 1974
6,321 Square Feet Lot
$-- Zestimate®
C$366/sqft
C$-- HOA
What's special
- 76 days
- 12
- 0
Zillow last checked:
Listing updated:
Listed by:
Eric S Beaverford,
MaxWell Polaris
Source: RAE,MLS®#: E4494937
Facts & features
Interior
Bedrooms & bathrooms
- Bedrooms: 5
- Bathrooms: 3
- Full bathrooms: 2
- 1/2 bathrooms: 1
Primary bedroom
- Level: Main
Family room
- Level: Main
Heating
- Forced Air-1, Natural Gas
Appliances
- Included: Dishwasher-Built-In, Dryer, Refrigerator, Electric Stove, Washer
Features
- Flooring: Ceramic Tile, Hardwood
- Basement: Full, Finished
Interior area
- Total structure area: 1,339
- Total interior livable area: 1,339 sqft
Property
Parking
- Total spaces: 6
- Parking features: Parking Pad, Single Carport, Triple Garage Detached, Garage Opener
- Garage spaces: 3
- Carport spaces: 1
- Covered spaces: 4
Features
- Levels: 2
- Exterior features: Landscaped
- Fencing: Fenced
Lot
- Size: 6,321 Square Feet
- Features: Landscaped
Construction
Type & style
- Home type: SingleFamily
- Architectural style: Bungalow
- Property subtype: Single Family Residence
Materials
- Foundation: Concrete Perimeter
- Roof: Asphalt
Condition
- Year built: 1974
Community & HOA
Community
- Features: See Remarks
Location
- Region: Edmonton
Financial & listing details
- Price per square foot: C$366/sqft
- Date on market: 6/20/2026
- Ownership: Private
Price history
Price history is unavailable.
Public tax history
Tax history is unavailable.
Climate risks
Neighborhood: Millbourne
Nearby schools
GreatSchools rating
No schools nearby
We couldn't find any schools near this home.

Similar homes

- C$509,9004 bd4 ba2k sqft4027 74th St NW, Edmonton, AB T6K 0W7For Sale
 MLS ID #E4507138, Bill Reid, Homes & Gardens Real Estate Limited. RAE
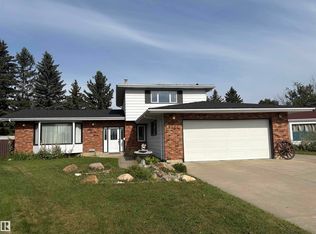
 - C$479,9904 bd3 ba1.2k sqft3111 67th St NW, Edmonton, AB T6K 1M1For Sale
 MLS ID #E4507207, Karnal Singh, MaxWell Polaris. RAE
 - C$439,0006 bd3 ba1k sqft4203 83rd St NW, Edmonton, AB T6K 1C8For Sale
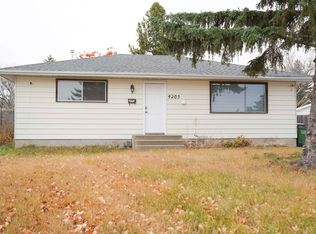 MLS ID #E4507158, Vikaas K Kwatra, smartPRO Realty. RAE
 - C$500,0006 bd3 ba1.3k sqft7115 39a Ave NW, Edmonton, AB T6K 0R7For Sale
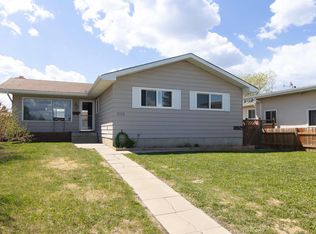 MLS ID #E4490425, Jim Dhillon, RE/MAX Elite. RAE
