Rare opportunity on an incredible 13,000+ sq. ft. lot! This well-loved 4-level split, owned by one family, offers exceptional potential for renovation, investment, or redevelopment. Designed with age-in-place living in mind, the main floor features everything needed for daily living, while the upper level offers 2 bedrooms and a full bath. The lower levels include 2 additional bedrooms, another full bath, and a spacious recreation room while also providing abundant storage, including cold storage. Patio doors leads to attached greenhouse with access to grapevines. Explore the orchard for a backyard & exterior greenhouse. The oversized double garage with tall doors is ideal for mechanics or as a workshop. Major updates include triple-pane windows and shingles (approx. 2010), high efficiency furnace and HWT. Zoned Small Scale Residential - this property offers exciting redevelopment potential. Quick access to Downtown, Anthony Henday, & close to parks, schools, shopping and all amenities.
For sale
C$525,000
14012 120th St NW, Edmonton, AB T5X 4X8
5beds
1,564sqft
Single Family Residence
Built in 1983
0.31 Acres Lot
$-- Zestimate®
C$336/sqft
C$-- HOA
What's special
Spacious recreation roomAccess to grapevinesExterior greenhouseTriple-pane windowsHigh efficiency furnace
- 58 days
- 13
- 3
Zillow last checked:
Listing updated:
Listed by:
Cathy Cookson,
RE/MAX Excellence
Source: RAE,MLS®#: E4502372
Facts & features
Interior
Bedrooms & bathrooms
- Bedrooms: 5
- Bathrooms: 3
- Full bathrooms: 3
Primary bedroom
- Level: Main
Heating
- Forced Air-2, Natural Gas
Cooling
- Air Conditioner, Air Conditioning-Central
Appliances
- Included: Dishwasher-Built-In, Dryer, Exhaust Fan, Refrigerator, Electric Stove, Washer
Features
- Bar, Closet Organizers, Vacuum Systems
- Flooring: Carpet
- Windows: Window Coverings, Vinyl Windows
- Basement: Full, Finished
- Fireplace features: Wood Burning
Interior area
- Total structure area: 1,564
- Total interior livable area: 1,564 sqft
Property
Parking
- Total spaces: 2
- Parking features: Double Garage Detached, Oversized, Garage Opener
- Garage spaces: 2
Features
- Levels: 4 Level Split,3
- Patio & porch: Patio
- Exterior features: Landscaped
- Fencing: Fenced
Lot
- Size: 0.31 Acres
- Features: Flat Site, Landscaped, Near Public Transit, Schools, Shopping Nearby, Public Transportation
Construction
Type & style
- Home type: SingleFamily
- Property subtype: Single Family Residence
Materials
- Foundation: Concrete Perimeter
- Roof: Asphalt
Condition
- Year built: 1983
Community & HOA
Community
- Features: Bar, Closet Organizers, Greenhouse, Patio
- Security: Security System
Location
- Region: Edmonton
Financial & listing details
- Price per square foot: C$336/sqft
- Date on market: 8/6/2026
- Ownership: Private
Price history
Price history is unavailable.
Public tax history
Tax history is unavailable.
Climate risks
Neighborhood: Castle Downs
Nearby schools
GreatSchools rating
No schools nearby
We couldn't find any schools near this home.
- C$--2 bd1 ba925 sqft12003 139th Ave NW #8BE1F46BE, Edmonton, AB T5X3T1Off Market
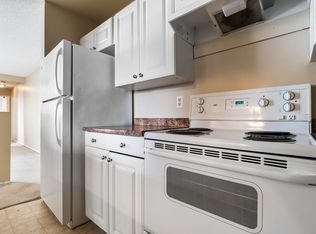
- C$--2 bd1 ba980 sqft12003 139th Ave NW #4B1653472, Edmonton, AB T5X3T1Off Market
- C$--3 bd1 ba1.1k sqft12003 139th Ave NW #F1B4949ED, Edmonton, AB T5X3T1Off Market
- C$--2 bd1 ba980 sqft12003 139th Ave NW #07D1843CC, Edmonton, AB T5X3T1Off Market
Similar homes
- C$535,0004 bd2 ba1.2k sqft10607 74th St NW, Edmonton, AB T6A 2Y6For Sale
 MLS ID #E4511446, Joe D Esposito, Century 21 Masters. RAE
 - C$486,0004 bd3 ba1.6k sqft9540 178th Ave NW, Edmonton, AB T5Z 2E4For Sale
 MLS ID #E4507481, Min Xie, Sterling Real Estate. RAE
 - C$519,9004 bd4 ba2.1k sqft17206 111a St NW, Edmonton, AB T5X 3K2For Sale
 MLS ID #E4507118, Vincenzo C Fiacco, RE/MAX Excellence. RAE
 - C$465,0005 bd3 ba1.2k sqft14008 94th St NW, Edmonton, AB T5E 3W1For Sale
 MLS ID #E4507637, Raelee Stagliano, REMAX River City. RAE
