Opportunity is KNOCKING! Your renovation project to dream home starts here! PRICED TO SELL! Original owner - well maintained Caernarvon BUNGALOW offers 1215 sqft home features 3 bedrooms & 1.5 bathrooms, including rare ensuite. Large vinyl windows, replaced in 2006, fill the home w/ natural light. Cozy corner wood-burning fireplace anchors the spacious living room, flowing into the dining area & large kitchen w/ ample cabinetry & sink overlooking the backyard + separate back entrance! The basement is & has been DRY, already gutted & ready for your vision! Imagine a movie room, home gym, additional bedrooms or recreation space. Endless possibilities to create a home that reflects YOUR STYLE. Outside, enjoy an oversized HEATED double detached garage (22'1" x 21'4"), RV parking & spacious yard. Steps from parks, schools, shopping & amenities, with easy access to major commuter routes. Bring your inspiration & make this next chapter your own! *some photos have been virtually renovated to spark imagination*
For sale
C$375,000
14612 117a St NW, Edmonton, AB T5X 1K2
3beds
1,215sqft
Single Family Residence
Built in 1973
-- sqft lot
$-- Zestimate®
C$308/sqft
C$-- HOA
What's special
Cozy corner wood-burning fireplaceDining areaSeparate back entranceRv parkingSpacious yard
- 16 days
- 34
- 9
Zillow last checked:
Listing updated:
Listed by:
Oksana Liva,
REMAX River City
Source: RAE,MLS®#: E4512625
Facts & features
Interior
Bedrooms & bathrooms
- Bedrooms: 3
- Bathrooms: 2
- Full bathrooms: 1
- 1/2 bathrooms: 1
Primary bedroom
- Level: Main
Heating
- Forced Air-1, Natural Gas
Appliances
- Included: Dishwasher-Built-In, Dryer, Garburator, Exhaust Fan, Refrigerator, Electric Stove, Washer
Features
- Vaulted Ceiling(s)
- Flooring: Carpet, Hardwood, Linoleum
- Basement: Full, Partially Finished
- Fireplace features: Wood Burning
Interior area
- Total structure area: 1,215
- Total interior livable area: 1,215 sqft
Video & virtual tour
Property
Parking
- Total spaces: 2
- Parking features: Double Garage Detached, Heated Garage, Oversized, Parking-Extra, R.V. Storage, Garage Control, Garage Opener
- Garage spaces: 2
Features
- Levels: 1
- Exterior features: Landscaped, Playground Nearby
- Pool features: Community, Public Swimming Pool
Lot
- Features: Fully Fenced, Landscaped, Playground Nearby, Near Public Transit, Schools, Shopping Nearby, Public Transportation
Construction
Type & style
- Home type: SingleFamily
- Architectural style: Bungalow
- Property subtype: Single Family Residence
Materials
- Foundation: Concrete Perimeter
- Roof: Asphalt
Condition
- Year built: 1973
Community & HOA
Community
- Features: Vaulted Ceiling
Location
- Region: Edmonton
Financial & listing details
- Price per square foot: C$308/sqft
- Date on market: 10/10/2026
- Ownership: Private
- Road surface type: Paved Lane
Price history
Price history is unavailable.
Public tax history
Tax history is unavailable.
Climate risks
Neighborhood: Castle Downs
Nearby schools
GreatSchools rating
No schools nearby
We couldn't find any schools near this home.


Similar homes
- C$368,0004 bd3 ba1.2k sqft7319 150th Ave NW, Edmonton, AB T5C 2X9For Sale
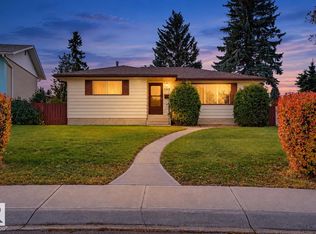 MLS ID #E4513624, Michael A Pavone, RE/MAX Elite. RAE
 - C$414,9004 bd3 ba1.3k sqft15239 63rd St NW, Edmonton, AB T5A 4V8For Sale
 MLS ID #E4513725, Stella Gabriele, REMAX River City. RAE
 - C$369,9004 bd2 ba1.1k sqft13303 Delwood Rd NW, Edmonton, AB T5C 3B5For Sale
 MLS ID #E4507697, Jen R Liviniuk, RE/MAX Real Estate. RAE
 - C$325,0004 bd3 ba1.1k sqft7615 135a Ave NW, Edmonton, AB T5C 2J2For Sale
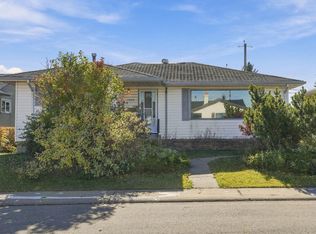 MLS ID #E4513653, Cristi A Leskie, Nationwide Realty Corp. RAE
