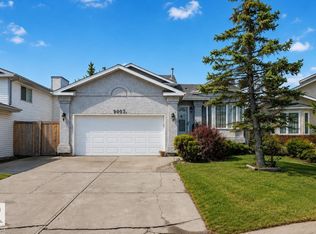
Welcome to this beautifully renovated home in the established community of Lago Lindo. At the heart of the home is an impressive, extensively renovated kitchen spanning nearly the entire main floor, creating a bright, open space designed for cooking, gathering & entertaining. Featuring full-height elegant grey cabinetry & subway tile backsplash, stainless steel appliances, oversized quartz island, convenient pull-out drawers & abundant storage, this kitchen truly sets the home apart. Upstairs offers 3 bedrooms, including a spacious primary with walk-in closet, plus full bath. The finished basement adds a large rec room, 4th bedroom, versatile flex space, 2nd bath, laundry & plumbing for a future wet bar. Major upgrades include newer roof & windows, new hot water tank, new furnace and newly installed central A/C. Outside, enjoy a fully fenced, established yard with grapes, raspberries, Saskatoon berries, blueberries & more. A double detached garage with built-in storage completes this move-in-ready home.
For sale
C$364,900
17005 95th St NW, Edmonton, AB T5Z 2A7
4beds
1,014sqft
Single Family Residence
Built in 1982
3,764 Square Feet Lot
$-- Zestimate®
C$360/sqft
C$-- HOA
What's special
Impressive extensively renovated kitchenFull-height elegant grey cabinetrySubway tile backsplashStainless steel appliancesOversized quartz islandConvenient pull-out drawersAbundant storage
- 45 days
- 84
- 6
Zillow last checked:
Listing updated:
Listed by:
Natalie M Ambrozuk,
RE/MAX Real Estate
Source: RAE,MLS®#: E4506855
Facts & features
Interior
Bedrooms & bathrooms
- Bedrooms: 4
- Bathrooms: 2
- Full bathrooms: 2
Primary bedroom
- Level: Upper
Family room
- Level: Lower
- Area: 462.72
- Dimensions: 24.1 x 19.2
Heating
- Forced Air-1, Natural Gas
Cooling
- Air Conditioner, Air Conditioning-Central
Appliances
- Included: Dishwasher-Built-In, Dryer, Exhaust Fan, Refrigerator, Electric Stove, Washer, See Remarks
Features
- Flooring: Carpet, Laminate Flooring, Vinyl Plank
- Basement: Full, Finished
Interior area
- Total structure area: 1,014
- Total interior livable area: 1,014 sqft
Property
Parking
- Total spaces: 2
- Parking features: Double Garage Detached
- Garage spaces: 2
Features
- Levels: 4 Level Split,4
- Exterior features: Low Maintenance Landscape, Playground Nearby
- Fencing: Fenced
Lot
- Size: 3,764 Square Feet
- Features: Near Golf Course, Low Maintenance Landscape, Playground Nearby, Near Public Transit, Schools, Shopping Nearby, See Remarks, Golf Nearby, Public Transportation
- Residential vegetation: Fruit Trees/Shrubs
Construction
Type & style
- Home type: SingleFamily
- Property subtype: Single Family Residence
Materials
- Foundation: Concrete Perimeter
- Roof: Asphalt
Condition
- Year built: 1982
Community & HOA
Community
- Security: Secured Garage/Parking, Secured Parking
Location
- Region: Edmonton
Financial & listing details
- Price per square foot: C$360/sqft
- Date on market: 9/3/2026
- Ownership: Private
Price history
Price history is unavailable.
Public tax history
Tax history is unavailable.
Climate risks
Neighborhood: Lake District
Nearby schools
GreatSchools rating
No schools nearby
We couldn't find any schools near this home.

Similar homes
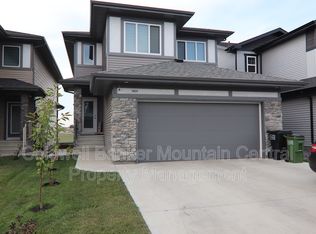
- C$399,9004 bd3 ba1k sqft17607 91st St NW, Edmonton, AB T5Z 2M1For Sale
 MLS ID #E4508224, Zein Abaza, RE/MAX Real Estate. RAE
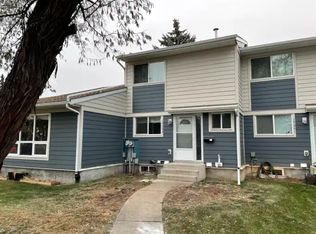
 - C$415,0003 bd2 ba1k sqft17311 101st St NW, Edmonton, AB T5X 4B6For Sale
 MLS ID #E4506096, Francis Fan, MaxWell Polaris. RAE
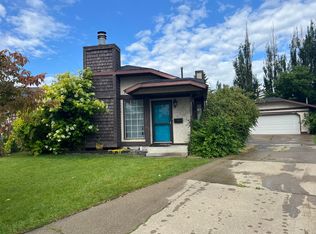
 - C$389,0004 bd3 ba1.2k sqft16608 109th St NW, Edmonton, AB T5X 1W9For Sale
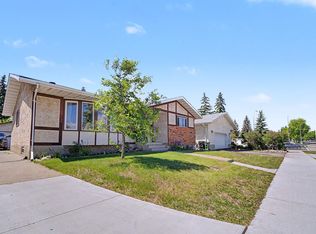 MLS ID #E4501658, Pia Liberty Velasco, REMAX River City. RAE
 - C$434,9004 bd4 ba1.2k sqft9007 169th Ave NW, Edmonton, AB T5Z 2X5For Sale
 MLS ID #E4509635, Joseph Yisak, MaxWell Devonshire Realty. RAE
