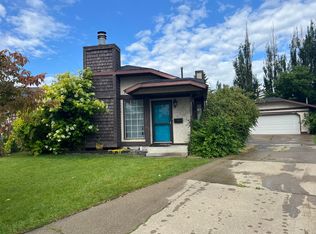
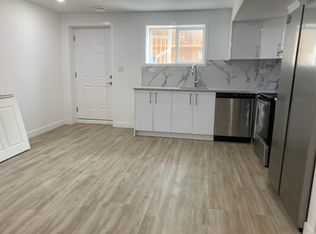
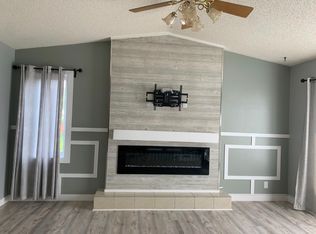
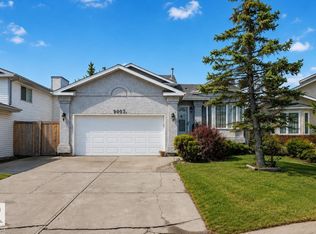
Welcome to your next adventure in the highly desirable community of Lago Lindo! This charming 4-level split home combines versatile space, warm character, and ideal everyday convenience into one fantastic package. Step inside to a sun-filled main floor featuring stylish laminate flooring and a cozy fireplace that practically begs for movie nights and lazy Sunday mornings. The bright kitchen shines even brighter thanks to a cheerful skylight that floods the space with natural light. With 3 bedrooms, 1.5 bathrooms, 2 distinct living spaces, a flexible den, and a dedicated storage room, this floor plan gives everyone room to work, play, or relax. Outside, enjoy a generous yard perfect for summer BBQs, plus a hobbyist’s dream: a massive double oversized garage that is fully insulated, heated, and equipped with 220V power! Nestled in a quiet, family-friendly neighborhood near scenic lakes, great schools, and parks, this gem is ready for your personal touch.
For sale
C$360,000
17132 96th St NW, Edmonton, AB T5Z 1Z6
3beds
1,023sqft
Single Family Residence
Built in 1983
6,606 Square Feet Lot
$-- Zestimate®
C$352/sqft
C$-- HOA
What's special
Versatile spaceWarm characterSun-filled main floorStylish laminate flooringCozy fireplaceBright kitchenCheerful skylight
- 57 days
- 48
- 7
Zillow last checked:
Listing updated:
Listed by:
Marcie L Bull,
Royal Lepage Premier Real Estate
Source: RAE,MLS®#: E4503575
Facts & features
Interior
Bedrooms & bathrooms
- Bedrooms: 3
- Bathrooms: 2
- Full bathrooms: 1
- 1/2 bathrooms: 1
Primary bedroom
- Level: Upper
Family room
- Level: Lower
Heating
- Forced Air-1, Natural Gas
Appliances
- Included: Dishwasher-Built-In, Dryer, Microwave Hood Fan, Refrigerator, Electric Stove, Washer
Features
- No Smoking Home
- Flooring: Carpet, Laminate Flooring, Linoleum
- Windows: Window Coverings
- Basement: Full, Finished
- Fireplace features: Wood Burning
Interior area
- Total structure area: 1,023
- Total interior livable area: 1,023 sqft
Property
Parking
- Total spaces: 6
- Parking features: Double Garage Detached, Heated Garage, Insulated, Oversized, Garage Opener
- Garage spaces: 2
Features
- Levels: 4 Level Split,4
- Patio & porch: Deck
- Exterior features: Landscaped, Playground Nearby
- Fencing: Fenced
Lot
- Size: 6,606 Square Feet
- Features: Landscaped, Playground Nearby, Near Public Transit, Schools, Shopping Nearby, Sloped, Public Transportation
- Topography: Sloping
Details
- Additional structures: Storage Shed
Construction
Type & style
- Home type: SingleFamily
- Property subtype: Single Family Residence
Materials
- Foundation: Concrete Perimeter
- Roof: Asphalt
Condition
- Year built: 1983
Utilities & green energy
- Electric: 220 Volt Wiring
Community & HOA
Community
- Features: Deck, No Smoking Home
Location
- Region: Edmonton
Financial & listing details
- Price per square foot: C$352/sqft
- Date on market: 8/13/2026
- Ownership: Private
Price history
Price history is unavailable.
Public tax history
Tax history is unavailable.
Climate risks
Neighborhood: Lake District
Nearby schools
GreatSchools rating
No schools nearby
We couldn't find any schools near this home.
Similar homes
- C$364,9004 bd2 ba1k sqft17005 95th St NW, Edmonton, AB T5Z 2A7For Sale
 MLS ID #E4506855, Natalie M Ambrozuk, RE/MAX Real Estate. RAE
 - C$435,0003 bd3 ba1.1k sqft17312 105th St NW, Edmonton, AB T5X 3H4For Sale
 MLS ID #E4503526, Lindsay S Parsons, Liv Real Estate. RAE
 - C$434,9004 bd4 ba1.2k sqft9007 169th Ave NW, Edmonton, AB T5Z 2X5For Sale
 MLS ID #E4509635, Joseph Yisak, MaxWell Devonshire Realty. RAE
 - C$394,9003 bd3 ba1.1k sqft13204 47th St NW, Edmonton, AB T5A 3P6For Sale
 MLS ID #E4502765, Craig E Finnman, Royal LePage Prestige Realty. RAE
