Welcome to this spacious 4-level split on a corner lot in the family-friendly community of Hollick-Kenyon! The main floor offers a bright and functional layout with a welcoming living room, dining area and kitchen, creating a great space for everyday living. Upstairs you’ll find comfortable bedrooms and bathrooms, while the first lower level is a standout feature of the home. Huge windows bring in tons of natural light, making the large family room feel bright and inviting rather than like a typical basement. This level also features the 3rd bedroom and 3rd full bathroom, making it an ideal space for guests, older kids or extended family. With multiple levels of living space, there is plenty of room for everyone to spread out. Outside, enjoy the great-sized backyard, spacious deck and gazebo with lots of room for summer BBQs and entertaining. Close to parks, schools, shopping and amenities, this is a well-kept home with a fantastic layout and plenty of potential. Some photos have been virtually staged.
For sale
C$455,000
365 Hollick Kenyon Rd NW, Edmonton, AB T5Y 2T6
3beds
1,266sqft
Single Family Residence
Built in 1993
5,289 Square Feet Lot
$-- Zestimate®
C$359/sqft
C$-- HOA
What's special
Corner lotBright and functional layoutDining areaGreat-sized backyardSpacious deckFantastic layout
- 11 days
- 83
- 4
Zillow last checked:
Listing updated:
Listed by:
Brice J Laidler,
Black Sheep Realty
Source: RAE,MLS®#: E4509141
Facts & features
Interior
Bedrooms & bathrooms
- Bedrooms: 3
- Bathrooms: 3
- Full bathrooms: 3
Primary bedroom
- Level: Upper
Heating
- Forced Air-1, Natural Gas
Appliances
- Included: Dishwasher-Built-In, Dryer, Freezer, Microwave Hood Fan, Electric Stove, Washer, Second Refrigerator, Gas Water Heater
Features
- Ceiling 10 ft.
- Flooring: Carpet, Laminate Flooring, Linoleum
- Windows: Window Coverings
- Basement: Full, Finished
Interior area
- Total structure area: 1,266
- Total interior livable area: 1,266 sqft
Property
Parking
- Total spaces: 2
- Parking features: Double Garage Attached, Insulated, Garage Control
- Attached garage spaces: 2
Features
- Levels: 4 Level Split,4
- Patio & porch: Deck, Patio
- Exterior features: Landscaped, Playground Nearby
- Fencing: Fenced
Lot
- Size: 5,289 Square Feet
- Features: Corner Lot, Cul-De-Sac, Landscaped, Playground Nearby, Schools, Shopping Nearby
Details
- Additional structures: Gazebo, Storage Shed
Construction
Type & style
- Home type: SingleFamily
- Property subtype: Single Family Residence
Materials
- Foundation: Concrete Perimeter
- Roof: Asphalt
Condition
- Year built: 1993
Community & HOA
Community
- Features: Ceiling 10 ft., Deck, Gazebo, Hot Water Natural Gas, Patio
Location
- Region: Edmonton
Financial & listing details
- Price per square foot: C$359/sqft
- Date on market: 9/17/2026
- Ownership: Private
Price history
Price history is unavailable.
Public tax history
Tax history is unavailable.
Climate risks
Neighborhood: Pilot Sounds
Nearby schools
GreatSchools rating
No schools nearby
We couldn't find any schools near this home.



Similar homes

- C$455,0004 bd3 ba1.1k sqft6224 162b Ave NW, Edmonton, AB T5Y 2S1For Sale
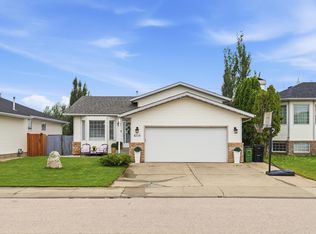 MLS ID #E4500478, Fady Sakkab, NuCasa Realty Group Ltd. RAE
 - C$445,0005 bd3 ba1.2k sqft16280 51st St NW, Edmonton, AB T5Y 3C8For Sale
 MLS ID #E4509290, Herman Ansink, Royal Lepage Arteam Realty. RAE
 - C$455,5005 bd2 ba1k sqft15135 43rd St NW, Edmonton, AB T5Y 3B3For Sale
 MLS ID #E4510260, Tatum Fitton, ComFree. RAE
 - C$488,8884 bd2 ba1.1k sqft5735 152a Ave NW, Edmonton, AB T5A 4X7For Sale
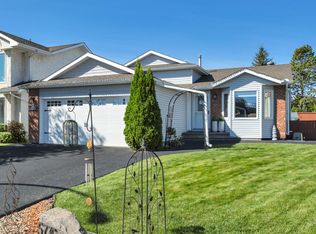 MLS ID #E4510169, Jason A Thomas, Royal Lepage Summit Realty. RAE
