IMPECCABLE! 3 bedroom 4 bathroom home located in Klarvatten shows amazing! This exquisite home has 2 KITCHENS! . Comes with CENTRAL AIR CONDITIONING, large kitchen with stainless steel appliances, Espresso kitchen cabinets, Beautiful gas fireplace in living room . Newer paint, newer lights ,newer flooring . Upstairs has large primary bedroom with 4 pce ensuite , and walk in closet.Basement is fully finished with kitchen and 3 pce bathroom . Back yard is FULLY FENCED WITH DECK and natural gas hook-up for bar be queen .This ENTIRE Home beams with pride of ownership! NO LEAKS! NO CRACKS! NO PETS ,This home is SPOTLESS at all times! Turn key home that is truly a MUST TO VIEW! Shows a 10!
For sale
C$549,900
8314 180a Ave NW, Edmonton, AB T5Z 0H8
3beds
1,619sqft
Single Family Residence
Built in 2011
3,692 Square Feet Lot
$-- Zestimate®
C$340/sqft
C$-- HOA
What's special
Central air conditioningEspresso kitchen cabinetsNewer paintNewer lightsNewer flooringWalk in closet
- 3 days |
- 10 |
- 0 |
Zillow last checked:
Listing updated:
Listed by:
Terry Paranych,
RE/MAX Excellence,
Ronald E Kleefman,
RE/MAX Excellence
Source: RAE,MLS®#: E4503080
Facts & features
Interior
Bedrooms & bathrooms
- Bedrooms: 3
- Bathrooms: 4
- Full bathrooms: 3
- 1/2 bathrooms: 1
Primary bedroom
- Level: Upper
Heating
- Forced Air-1, Natural Gas
Cooling
- Air Conditioner
Appliances
- Included: Dryer, Exhaust Fan, Microwave Hood Fan, Washer, Second Refrigerator, Second Stove, Second Dishwasher
Features
- Vacuum System Attachments
- Flooring: Carpet, Ceramic Tile, Hardwood
- Windows: Window Coverings
- Basement: Full, Finished
Interior area
- Total structure area: 1,619
- Total interior livable area: 1,619 sqft
Property
Parking
- Total spaces: 2
- Parking features: Double Garage Attached, Garage Opener
- Attached garage spaces: 2
Features
- Levels: 2 Storey,3
- Patio & porch: Deck
- Exterior features: Landscaped
- Fencing: Fenced
Lot
- Size: 3,692 Square Feet
- Features: Flat Site, Landscaped, Schools
Construction
Type & style
- Home type: SingleFamily
- Property subtype: Single Family Residence
Materials
- Foundation: Concrete Perimeter
- Roof: Asphalt
Condition
- Year built: 2011
Community & HOA
Community
- Features: Deck
- Security: Smoke Detector(s), Detectors Smoke
Location
- Region: Edmonton
Financial & listing details
- Price per square foot: C$340/sqft
- Date on market: 8/10/2026
- Ownership: Private
Price history
Price history is unavailable.
Public tax history
Tax history is unavailable.
Climate risks
Neighborhood: Lake District
Nearby schools
GreatSchools rating
No schools nearby
We couldn't find any schools near this home.
- C$554,9005 bd4 ba2k sqft8226 180a Ave NW, Edmonton, AB T5Z0H8For Sale

- C$327,9003 bd3 ba1.5k sqft8315 180th Ave NW #65, Edmonton, AB T5Z0J2For Sale

- C$490,6003 bd3 ba1.6k sqft18131 85th St NW, Edmonton, AB T5Z3B5For Sale

- C$--3 bd3 ba-- sqft18060 85th St NW, Edmonton, AB T5Z0E4Off Market

- C$--3 bd3 ba1.6k sqft979 Crystallina Nera Way NW, Edmonton, AB T5Z0S3Off Market
- C$379,9003 bd3 ba1.6k sqft979 Crystallina Nera Way NW #37, Edmonton, AB T5Z0S3For Sale
- C$556,4983 bd3 ba1.9k sqft8436 183rd Ave NW, Edmonton, AB T5Z0S8For Sale
- C$556,4983 bd3 ba1.7k sqft8444 183rd Ave NW, Edmonton, AB T5Z0S8For Sale
Similar homes
- C$549,9004 bd4 ba1.7k sqft17803 89th St NW, Edmonton, AB T5Z 0A6For Sale
 MLS ID #E4501451, Glen Ramkissoon, REMAX River City. RAE
 - C$564,9003 bd3 ba1.8k sqft7858 170a Ave NW, Edmonton, AB T5Z 0C9For Sale
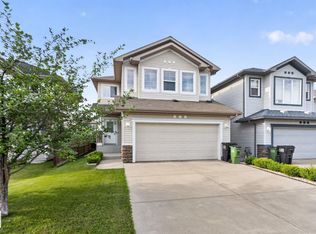 MLS ID #E4498270, Vincenzo C Fiacco, RE/MAX Excellence. RAE
 - C$549,9003 bd3 ba2.2k sqft16616 70th St NW, Edmonton, AB T5Z 3Z8For Sale
 MLS ID #E4494981, Lamia M Alakra, Century 21 Leading. RAE
 - C$492,5004 bd4 ba1.6k sqft7020 181st Ave NW, Edmonton, AB T5Z 0V5For Sale
 MLS ID #E4494093, Craig E Finnman, Royal LePage Prestige Realty. RAE
 - C$525,0004 bd4 ba1.8k sqft14015 146th Ave NW, Edmonton, AB T6V 1Y3For SaleMLS ID #E4502778, Art P Kominek, CIR Realty. RAE
- C$520,0004 bd4 ba1.5k sqft17724 58th St NW, Edmonton, AB T5Y 3W8For SaleMLS ID #E4498483, Rocky Rajewal, MaxWell Polaris. RAE
- C$580,0004 bd4 ba2k sqft16720 61st St NW, Edmonton, AB T5Y 0W6For SaleMLS ID #E4494993, Jagroop Kahlon, Spalk Real Estate. RAE
- C$437,0004 bd4 ba1.4k sqft610 McDonough Link NW, Edmonton, AB T5Y 0M8For SaleMLS ID #E4502563, Sean Clair, Exp Realty. RAE
- C$449,9004 bd4 ba1.3k sqft11630 167b Ave NW, Edmonton, AB T5X 6B7For SaleMLS ID #E4502053, Kimberly M LeClair, REMAX River City. RAE
- C$375,0003 bd2 ba1.2k sqft13923 70th St NW, Edmonton, AB T5C 0L1For SaleMLS ID #E4502924, Sharon M Josey, REMAX River City. RAE
- C$514,9003 bd3 ba1.6k sqft1927 51st St SW, Edmonton, AB T6X 1Y4For SaleMLS ID #E4502925, Prince Bhatti, Exp Realty. RAE
- C$559,9003 bd3 ba1.9k sqft3519 8th St NW, Edmonton, AB T6T 1A2For SaleMLS ID #E4502599, Sara Trenn, Century 21 Masters. RAE
- C$559,9004 bd4 ba1.6k sqft5147 Crabapple Link SW, Edmonton, AB T6X 1X1For SaleMLS ID #E4502800, Cory Brown, Real Broker. RAE
- C$599,9005 bd3 ba2.2k sqft10621 175a Ave NW, Edmonton, AB T5X 6C1For SaleMLS ID #E4486776, . Shahebaz Singh, RE/MAX Excellence. RAE
- C$400,0003 bd2 ba1k sqft3035 134th Ave NW, Edmonton, AB T5A 5C3For SaleMLS ID #E4502932, Obinna N Okoye, Candid Realty & Management Ltd. RAE
- C$460,0005 bd3 ba1.2k sqft31 Hughes Rd NW, Edmonton, AB T5A 4E1For SaleMLS ID #E4502811, Art P Kominek, CIR Realty. RAE
- C$290,0003 bd3 ba1.2k sqftLakeview Terrace Townhomes, Edmonton, AB T5Z 0J3For SaleMLS ID #E4496390, Crystal Albuquerque Accioly Oliveira, MaxWell Progressive. RAE
- C$659,9004 bd4 ba2.2k sqft12410 171a Ave NW, Edmonton, AB T5X 0E7For SaleMLS ID #E4495768, Jay Bedi, Sterling Real Estate. RAE
- C$545,0004 bd4 ba1.8k sqft1526 37c Ave NW, Edmonton, AB T6T 0E1For SaleMLS ID #E4495141, Tameka D Ross, Liv Real Estate. RAE
- C$364,9003 bd3 ba1.2k sqft11432 169th Ave NW, Edmonton, AB T5X 6G7For SaleMLS ID #E4502619, Kelly Burk, Royal Lepage Arteam Realty. RAE
