Nestled in the desirable community of McConachie, this exceptional home offers over 2,000 square feet of total finished living space across all levels. The main floor centers around a bright, open-concept kitchen that seamlessly invites entertaining and family gatherings. Upstairs, you will find three comfortable bedrooms—including a primary suite complete with a private ensuite bathroom—alongside the everyday convenience of an upper-level laundry room. The fully finished basement expands your living area even further, featuring a fourth bedroom, full bathroom and extra family space. Ideally positioned for convenience, this property sits within walking distance of two local schools and just minutes from the Anthony Henday Drive for effortless commuting across the city.
For sale
C$437,000
610 McDonough Link NW, Edmonton, AB T5Y 0M8
4beds
1,453sqft
Single Family Residence
Built in 2011
3,501 Square Feet Lot
$-- Zestimate®
C$301/sqft
C$-- HOA
What's special
Bright open-concept kitchenThree comfortable bedroomsUpper-level laundry roomFully finished basement
- 22 hours |
- 4 |
- 0 |
Zillow last checked:
Listing updated:
Listed by:
Sean Clair,
Exp Realty
Source: RAE,MLS®#: E4502563
Facts & features
Interior
Bedrooms & bathrooms
- Bedrooms: 4
- Bathrooms: 4
- Full bathrooms: 3
- 1/2 bathrooms: 1
Primary bedroom
- Level: Upper
Family room
- Level: Basement
Heating
- Forced Air-1, Natural Gas
Appliances
- Included: Dishwasher-Built-In, Dryer, Microwave Hood Fan, Refrigerator, Electric Stove, Washer
Features
- Flooring: Laminate Flooring
- Basement: Full, Finished
Interior area
- Total structure area: 1,453
- Total interior livable area: 1,453 sqft
Property
Parking
- Parking features: Parking Pad
Features
- Levels: 2 Storey,3
Lot
- Size: 3,501 Square Feet
- Features: Schools
Construction
Type & style
- Home type: SingleFamily
- Property subtype: Single Family Residence
Materials
- Foundation: Concrete Perimeter
- Roof: Asphalt
Condition
- Year built: 2011
Community & HOA
Community
- Features: See Remarks
Location
- Region: Edmonton
Financial & listing details
- Price per square foot: C$301/sqft
- Date on market: 8/7/2026
- Ownership: Private
S
Sean Clair
By pressing Contact Agent, you agree that the real estate professional identified above may call/text you about your search, which may involve use of automated means and pre-recorded/artificial voices. You don't need to consent as a condition of buying any property, goods, or services. Message/data rates may apply. You also agree to our Terms of Use. Zillow does not endorse any real estate professionals. We may share information about your recent and future site activity with your agent to help them understand what you're looking for in a home.
Price history
Price history is unavailable.
Public tax history
Tax history is unavailable.
Climate risks
Neighborhood: Pilot Sounds
Nearby schools
GreatSchools rating
No schools nearby
We couldn't find any schools near this home.
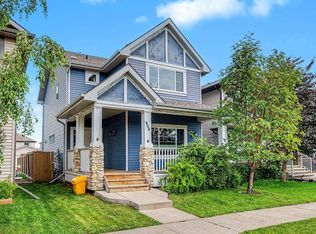
- C$474,9003 bd3 ba1.7k sqft608 McDonough Link NW, Edmonton, AB T5Y0M8For Sale
- C$--3 bd3 ba1.5k sqft273 McConachie Dr NW, Edmonton, AB T5Y0M7Off Market

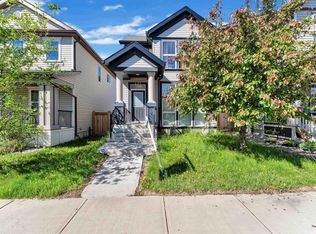
- C$485,9993 bd3 ba1.4k sqft621 McDonough Link NW, Edmonton, AB T5Y0M8For Sale
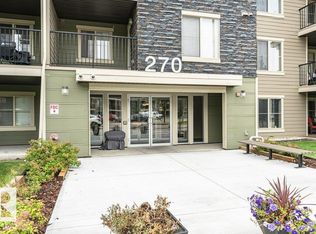
- C$220,0002 bd2 ba971 sqft270 McConachie Dr NW #402, Edmonton, AB T5Y3N4For Sale
- C$185,0002 bd2 ba773 sqft270 McConachie Dr NW #404, Edmonton, AB T5Y3N4For Sale
- C$--1 bd1 ba666 sqft274 McConachie Dr NW, Edmonton, AB T5Y3N4Off Market
- C$474,9003 bd3 ba1.4k sqft5881 168a Ave NW, Edmonton, AB T5Y0K8For Sale
- C$--2 bd1 ba650 sqft270 McConachie Dr NW #1A, Edmonton, AB T5Y3N4Off Market
Similar homes
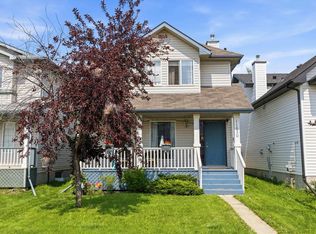
- C$449,9004 bd4 ba1.3k sqft11630 167b Ave NW, Edmonton, AB T5X 6B7For Sale
 MLS ID #E4502053, Kimberly M LeClair, REMAX River City. RAE
 - C$438,0004 bd4 ba1.5k sqft5205 168th Ave NW, Edmonton, AB T5Y 0R6For Sale
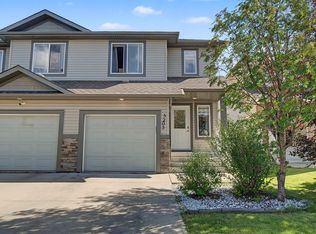 MLS ID #E4497277, Anna Asteriou, 2% Realty. RAE
 - C$465,0004 bd3 ba1.1k sqft6224 162b Ave NW, Edmonton, AB T5Y 2S1For Sale
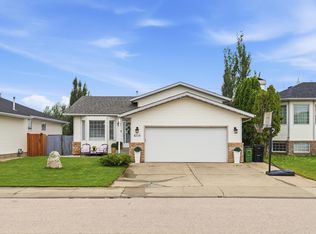 MLS ID #E4500478, Fady Sakkab, NuCasa Realty Group Ltd. RAE
 - C$424,9003 bd3 ba1.5k sqft5110 168a Ave NW, Edmonton, AB T5Y 0R9For Sale
 MLS ID #E4499979, Sanbir Aneja, Century 21 Signature Realty. RAE
 - C$439,9004 bd4 ba1.2k sqft204 59th St SW, Edmonton, AB T6X 0K7For SaleMLS ID #E4502325, Troy S Haymour, Sterling Real Estate. RAE
- C$459,0004 bd4 ba1.4k sqft6529 172nd Ave NW, Edmonton, AB T5Y 3R1For SaleMLS ID #E4496202, Asad Khan, LPT Realty. RAE
- C$520,0004 bd4 ba1.5k sqft17724 58th St NW, Edmonton, AB T5Y 3W8For SaleMLS ID #E4498483, Rocky Rajewal, MaxWell Polaris. RAE
- C$424,9003 bd3 ba1.6k sqft17304 73rd St NW, Edmonton, AB T5Z 0L3For SaleMLS ID #E4500347, Minh Tran, Century 21 Masters. RAE
- C$399,0004 bd3 ba1.2k sqft16608 109th St NW, Edmonton, AB T5X 1W9For SaleMLS ID #E4501658, Pia Liberty Velasco, REMAX River City. RAE
- C$514,9004 bd4 ba1.3k sqft17171 38th St NW, Edmonton, AB T5Y 3R7For SaleMLS ID #E4496115, Daniel J Smith, Exp Realty. RAE
- C$475,0003 bd4 ba1.3k sqft15619 45th St NW, Edmonton, AB T5Y 3G8For SaleMLS ID #E4495441, Raj K Sharma, Royal Lepage Summit Realty. RAE
- C$410,8883 bd3 ba1.1k sqft215 85th St SW, Edmonton, AB T6X 1H5For SaleMLS ID #E4502032, Amy L Shearer, RE/MAX Excellence. RAE
- C$429,9003 bd2 ba1k sqft3344 24th Ave NW, Edmonton, AB T6T 1Y5For SaleMLS ID #E4502359, Tanner Holley, REMAX River City. RAE
- C$469,5005 bd2 ba1k sqft15135 43rd St NW, Edmonton, AB T5Y 3B3For SaleMLS ID #E4487404, John Braconnier, Professional Realty Group. RAE
- C$529,9505 bd3 ba1.4k sqft7565 165a Ave NW, Edmonton, AB T5Z 3P9For SaleMLS ID #E4489884, Peter K Kubiczek, Keystone Realty. RAE
- C$440,0003 bd3 ba1.4k sqft2314 Wonnacott Cres SW, Edmonton, AB T6X 2J4For SaleMLS ID #E4502238, Monica M Arango, Rite Realty. RAE
- C$359,9004 bd2 ba1k sqft455 Huffman Cres NW, Edmonton, AB T5A 4C7For SaleMLS ID #E4500341, Craig E Finnman, Royal LePage Prestige Realty. RAE
- C$450,0003 bd2 ba1.3k sqft3527 41st Ave NW, Edmonton, AB T6L 5S5For SaleMLS ID #E4501706, Cindy L Gannon, RE/MAX Real Estate. RAE
- C$400,0003 bd3 ba1.4k sqft1783 Keene Cres SW, Edmonton, AB T6W 3W3For SaleMLS ID #E4502386, Edward Grover, Liv Real Estate. RAE
- C$429,9003 bd3 ba1.7k sqft2083 Chalmers Way SW, Edmonton, AB T6W 2E9For SaleMLS ID #E4502611, Brandon M Lai, RE/MAX Elite. RAE
