--- SEPARATE ENTRANCE, HOT TUB & LARGE BACKYARD --- This beautiful 4-BEDROOM Home is an incredible opportunity and awaits a savvy investor seeking an exceptional revenue property with high net returns. Built in 2019, this 2-storey home offers 1390sqft of pristine, open-concept living space on an oversized 448 sq m corner lot, providing significantly more outdoor space and privacy. The main level features a chef’s kitchen with premium quartz countertops. Upstairs has 3 generous bedrooms, including a primary with a full private ensuite bathroom. The fully finished basement boasts its own separate entrance, a full kitchen with appliances, quartz finishes, and a spacious bedroom. Outside, the backyard features 16x16ft deck, a hot-tub, and a gazebo/sauna. Also includes a 2-car long driveway.
For sale
C$514,900
17171 38th St NW, Edmonton, AB T5Y 3R7
4beds
1,390sqft
Single Family Residence
Built in 2019
4,824 Square Feet Lot
$-- Zestimate®
C$370/sqft
C$-- HOA
What's special
Hot tub
- 19 days |
- 36 |
- 3 |
Zillow last checked:
Listing updated:
Listed by:
Daniel J Smith,
Exp Realty,
Joe Tolvay,
Exp Realty
Source: RAE,MLS®#: E4496115
Facts & features
Interior
Bedrooms & bathrooms
- Bedrooms: 4
- Bathrooms: 4
- Full bathrooms: 3
- 1/2 bathrooms: 1
Primary bedroom
- Level: Upper
Family room
- Level: Basement
Heating
- Forced Air-1, Natural Gas
Appliances
- Included: See Remarks, Second Refrigerator, Second Stove, Second Dishwasher
Features
- Guest Suite, No Smoking Home
- Flooring: Carpet, Laminate Flooring
- Basement: Full, Finished
Interior area
- Total structure area: 1,390
- Total interior livable area: 1,390 sqft
Property
Parking
- Total spaces: 1
- Parking features: Single Garage Attached, Parking-Extra
- Attached garage spaces: 1
Features
- Levels: 2 Storey,3
- Patio & porch: Deck, Front Porch
- Exterior features: Landscaped, Fire Pit
- Spa features: Hot Tub, Community
- Fencing: Fenced
Lot
- Size: 4,824 Square Feet
- Features: Landscaped, Park/Reserve, Shopping Nearby
Details
- Additional structures: Gazebo
Construction
Type & style
- Home type: SingleFamily
- Property subtype: Single Family Residence
Materials
- Foundation: Concrete Perimeter
- Roof: Asphalt
Condition
- Year built: 2019
Community & HOA
Community
- Features: Deck, Fire Pit, Front Porch, Gazebo, Guest Suite, No Smoking Home, Smart/Program. Thermostat
Location
- Region: Edmonton
Financial & listing details
- Price per square foot: C$370/sqft
- Date on market: 6/27/2026
- Ownership: Private
Daniel J Smith
Daniel J Smith
By pressing Contact Agent, you agree that the real estate professional identified above may call/text you about your search, which may involve use of automated means and pre-recorded/artificial voices. You don't need to consent as a condition of buying any property, goods, or services. Message/data rates may apply. You also agree to our Terms of Use. Zillow does not endorse any real estate professionals. We may share information about your recent and future site activity with your agent to help them understand what you're looking for in a home.
Price history
Price history is unavailable.
Public tax history
Tax history is unavailable.
Climate risks
Neighborhood: Pilot Sounds
Nearby schools
GreatSchools rating
No schools nearby
We couldn't find any schools near this home.
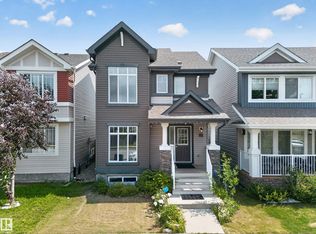
- C$475,0003 bd3 ba1.2k sqft227 Cy Becker Blvd NW, Edmonton, AB T5Y3R8For Sale
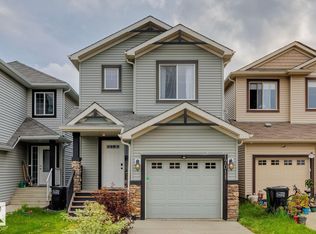
- C$424,9003 bd3 ba1.3k sqft17011 38th St NW, Edmonton, AB T5Y3S2For Sale
- C$--5 bd4 ba3.5k sqft17051 45th St NW, Edmonton, AB T5Y4C9Off Market

- C$2,5004 bd4 ba1.4k sqft3831 170th Ave NW, Edmonton, AB T5Y3S2For Rent

- C$--2 bd2 ba-- sqft1009 Cy Becker Rd NW #27, Edmonton, AB T5Y4A3Off Market
- C$--3 bd3 ba1.5k sqft165 Cy Becker Blvd NW #39, Edmonton, AB T5Y3R4Off Market
- C$--3 bd3 ba1.5k sqft165 Cy Becker Blvd NW #89, Edmonton, AB T5Y3R4Off Market
- C$294,9982 bd2 ba951 sqft1009 Cy Becker Rd NW #33, Edmonton, AB T5Y4A3For Sale
Similar homes
- C$534,9974 bd4 ba1.7k sqft614 McDonough Link NW, Edmonton, AB T5Y 0M8For Sale
 MLS ID #E4496036, Jennifer M. Martinez, MaxWell Progressive. RAE
 - C$505,0004 bd4 ba1.6k sqft7020 181st Ave NW, Edmonton, AB T5Z 0V5For Sale
 MLS ID #E4494093, Craig E Finnman, Royal LePage Prestige Realty. RAE
 - C$475,0003 bd3 ba1.5k sqft17308 49th St NW, Edmonton, AB T5Y 3V9For Sale
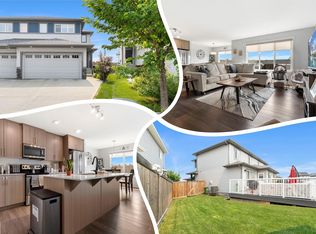 MLS ID #E4497323, Ryan P Dutka, REMAX River City. RAE
 - C$509,9004 bd4 ba1.4k sqft173 Castle Dr NW, Edmonton, AB T5X 6G4For Sale
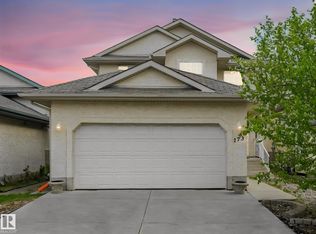 MLS ID #E4490108, Aleks S Radojcic, REMAX River City. RAE
 - C$529,9004 bd4 ba1.6k sqft15926 132nd St NW, Edmonton, AB T6V 1E4For SaleMLS ID #E4498040, Shelly M Shumaker, Century 21 Reward Realty. RAE
- C$440,0003 bd3 ba1.3k sqft4636 175th Ave NW, Edmonton, AB T5Y 4A1For SaleMLS ID #E4483355, Catherine Manigo, MaxWell Challenge Realty. RAE
- C$498,8003 bd3 ba1.6k sqft17355 6th St NW, Edmonton, AB T5Y 6K7For SaleMLS ID #E4491102, Zein Abaza, RE/MAX Real Estate. RAE
- C$379,9002 bd3 ba1.3k sqft1061 Cy Becker Rd NW, Edmonton, AB T5Y 4A2For SaleMLS ID #E4494997, Brad S Pipella, Century 21 Masters. RAE
- C$459,9004 bd2 ba1k sqft3019 33rd Ave NW, Edmonton, AB T6T 1X2For SaleMLS ID #E4498839, Tammie L Savage, MaxWell Progressive. RAE
- C$499,5003 bd3 ba1.6k sqft7808 174th Ave NW, Edmonton, AB T5Z 0P1For SaleMLS ID #E4483802, Kelly O'Connor, RE/MAX Elite. RAE
- C$549,0004 bd4 ba1.5k sqft2636 192nd St NW, Edmonton, AB T6M 1L1For SaleMLS ID #E4497635, Ryan T Gillen, Lux Real Estate Inc. RAE
- C$520,0004 bd4 ba1.5k sqft3016 24th Ave NW, Edmonton, AB T6T 0G7For SaleMLS ID #E4483352, Catherine Manigo, MaxWell Challenge Realty. RAE
- C$495,0003 bd4 ba1.4k sqft5912 8th Ave SW, Edmonton, AB T6X 0G5For SaleMLS ID #E4496916, Charity L Sagert, Century 21 Masters. RAE
- C$588,8003 bd3 ba1.6k sqft7817 Yorke Rd NW, Edmonton, AB T5G 0W7For SaleMLS ID #E4497804, Samuel Ireland, REMAX River City. RAE
- C$509,9003 bd2 ba1.5k sqft1920 69th St SW, Edmonton, AB T6X 0L8For SaleMLS ID #E4498329, Kawaldeep Gill, MaxWell Polaris. RAE
- C$499,0005 bd4 ba1.3k sqft3752 12th St NW, Edmonton, AB T6T 0E6For SaleMLS ID #E4490990, Shammi Dhaliwal, Century 21 All Stars Realty Ltd. RAE
- C$465,0003 bd3 ba1.5k sqft3457 Cutler Cres SW, Edmonton, AB T6W 2B3For SaleMLS ID #E4499190, Casey Bonnett, Exp Realty. RAE
- C$324,8003 bd4 ba1.2k sqftAltitude, Edmonton, AB T5Y 0S8For SaleMLS ID #E4497252, Aldo Esposito, Century 21 Masters. RAE
- C$399,9003 bd2 ba883 sqft15252 81st St NW, Edmonton, AB T5C 3M1For SaleMLS ID #E4497639, Kristin Major, Exp Realty. RAE
- C$599,5005 bd4 ba1.7k sqft2630 16a Ave NW, Edmonton, AB T6T 2H6For SaleMLS ID #E4498250, Harman Kaila, Venus Realty. RAE
