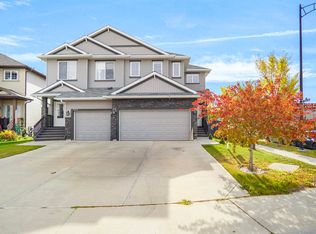
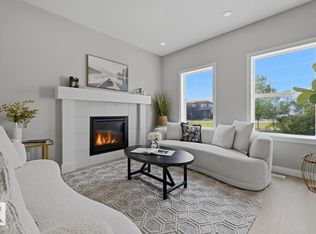
YOUR NEXT CHAPTER STARTS IN CY BECKER! Cozy nights by the gas fireplace, dinners with friends, and a fenced backyard ready for summer fun. This 3 bedroom home offers approximately 1,300 sq. ft. of space to settle in and enjoy. Hardwood floors lead through the open concept main floor, connecting the living room to a kitchen featuring granite countertops, a walk in pantry, and an approved natural gas hookup for a gas stove. The adjoining dining area keeps everyone connected, whether you're hosting or catching up over dinner. Upstairs, your primary bedroom comes with its own 4 piece ensuite. No sharing required! Two additional bedrooms and another full bathroom offer room for family, guests, or a home office. A main floor half bath and single attached garage bring everyday convenience, while the fully fenced yard gives you outdoor space to make your own. With schools, parks, shopping, and amenities nearby, you can spend less time running errands and more time enjoying home.
For sale
C$425,000
17011 38th St NW, Edmonton, AB T5Y 3S2
3beds
1,377sqft
Single Family Residence
Built in 2015
3,046 Square Feet Lot
$-- Zestimate®
C$308/sqft
C$-- HOA
What's special
Gas fireplaceHardwood floorsOpen concept main floorKitchen featuring granite countertopsWalk in pantryAdjoining dining areaTwo additional bedrooms
- 16 hours
- 31
- 3
Zillow last checked:
Listing updated:
Listed by:
Tameka D Ross,
Liv Real Estate
Source: RAE,MLS®#: E4513369
Facts & features
Interior
Bedrooms & bathrooms
- Bedrooms: 3
- Bathrooms: 3
- Full bathrooms: 2
- 1/2 bathrooms: 1
Primary bedroom
- Level: Upper
Heating
- Forced Air-1, Natural Gas
Appliances
- Included: Dishwasher-Built-In, Dryer, Microwave Hood Fan, Refrigerator, Electric Stove, Washer
Features
- Flooring: Carpet, Vinyl Plank
- Basement: Full, Unfinished
- Fireplace features: Gas
Interior area
- Total structure area: 1,377
- Total interior livable area: 1,377 sqft
Property
Parking
- Total spaces: 1
- Parking features: Single Garage Attached
- Attached garage spaces: 1
Features
- Levels: 2 Storey,2
- Exterior features: Landscaped
Lot
- Size: 3,046 Square Feet
- Features: Landscaped, Schools, Shopping Nearby
Construction
Type & style
- Home type: SingleFamily
- Property subtype: Single Family Residence
Materials
- Foundation: Concrete Perimeter
- Roof: Asphalt
Condition
- Year built: 2015
Community & HOA
Community
- Features: See Remarks
Location
- Region: Edmonton
Financial & listing details
- Price per square foot: C$308/sqft
- Date on market: 10/17/2026
- Ownership: Private
Price history
Price history is unavailable.
Public tax history
Tax history is unavailable.
Climate risks
Neighborhood: Pilot Sounds
Nearby schools
GreatSchools rating
No schools nearby
We couldn't find any schools near this home.

Similar homes
- C$410,0003 bd3 ba1.3k sqft17677 60a St NW, Edmonton, AB T5Y 3N9For Sale
 MLS ID #E4501117, Jennifer L Kitzan Mohammed, MaxWell Polaris. RAE
 - C$374,9002 bd3 ba1.3k sqft1061 Cy Becker Rd NW, Edmonton, AB T5Y 4A2For Sale
 MLS ID #E4512057, Brad S Pipella, Century 21 Masters. RAE
 - C$430,0003 bd3 ba1.4k sqft2520 152nd Ave NW, Edmonton, AB T5Y 3Z1For Sale
 MLS ID #E4493015, Aidan Woodfine, Exp Realty. RAE
 - C$450,0003 bd3 ba1.4k sqft11335 167b Ave NW, Edmonton, AB T5X 6G8For Sale
 MLS ID #E4503838, Jill Terheide, Schmidt Realty Group Inc. RAE
