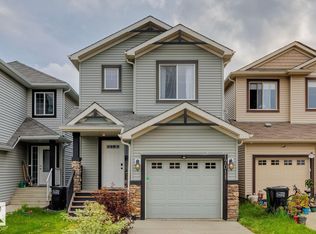
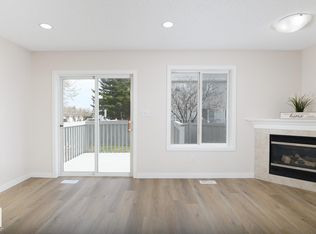
Move-in ready and beautifully updated, this end-unit half duplex offers 4 bedrooms, 1.5 bathrooms, and plenty of room to grow. The bright, open-concept main floor is filled with natural light from the extra end-unit windows and features brand new flooring throughout, fresh paint, new shingles, a functional kitchen with black appliances and a breakfast bar, plus a convenient 2-piece bath. Upstairs you'll find a spacious primary bedroom with double closets, two additional bedrooms, and a 4-piece bathroom. The fully finished basement includes a fourth bedroom, abundant storage space, and potential to add another bathroom. Enjoy the west-facing backyard with a deck, a single attached garage, and quick access to Manning Drive, Anthony Henday Drive, shopping, restaurants, schools, and parks.
For sale
C$407,000
5540 163rd Ave NW, Edmonton, AB T5Y 3L3
4beds
1,218sqft
Duplex, Half Duplex
Built in 2004
-- sqft lot
$-- Zestimate®
C$334/sqft
C$-- HOA
What's special
Bright open-concept main floorBrand new flooring throughoutFresh paintBreakfast barTwo additional bedroomsFully finished basementFourth bedroom
- 14 days |
- 16 |
- 1 |
Zillow last checked:
Listing updated:
Listed by:
Shelby Chambers,
RE/MAX PREFERRED CHOICE,
Kaitlyn A Aldred,
RE/MAX PREFERRED CHOICE
Source: RAE,MLS®#: E4497666
Facts & features
Interior
Bedrooms & bathrooms
- Bedrooms: 4
- Bathrooms: 2
- Full bathrooms: 1
- 1/2 bathrooms: 1
Primary bedroom
- Level: Upper
Heating
- Forced Air-1, Natural Gas
Appliances
- Included: Dryer, Refrigerator, Electric Stove, Washer
Features
- Flooring: Carpet Over Hardwood, Vinyl Plank
- Basement: Full, Finished
Interior area
- Total structure area: 1,218
- Total interior livable area: 1,218 sqft
Video & virtual tour
Property
Parking
- Total spaces: 1
- Parking features: Front Drive Access, Single Garage Attached
- Attached garage spaces: 1
- Has uncovered spaces: Yes
Features
- Levels: 2 Storey,3
- Exterior features: Landscaped, Playground Nearby
- Pool features: Community, Public Swimming Pool
- Fencing: Fenced
Lot
- Size: 3,422 Square Feet
- Features: Landscaped, Playground Nearby, Near Public Transit, Schools, Shopping Nearby, See Remarks, Public Transportation
Construction
Type & style
- Home type: MultiFamily
- Property subtype: Duplex, Half Duplex
- Attached to another structure: Yes
Materials
- Foundation: Concrete Perimeter
- Roof: Asphalt
Condition
- Year built: 2004
Community & HOA
Community
- Features: See Remarks
Location
- Region: Edmonton
Financial & listing details
- Price per square foot: C$334/sqft
- Date on market: 7/8/2026
- Ownership: Private
Shelby Chambers
Shelby Chambers
By pressing Contact Agent, you agree that the real estate professional identified above may call/text you about your search, which may involve use of automated means and pre-recorded/artificial voices. You don't need to consent as a condition of buying any property, goods, or services. Message/data rates may apply. You also agree to our Terms of Use. Zillow does not endorse any real estate professionals. We may share information about your recent and future site activity with your agent to help them understand what you're looking for in a home.
Price history
Price history is unavailable.
Public tax history
Tax history is unavailable.
Climate risks
Neighborhood: Pilot Sounds
Nearby schools
GreatSchools rating
No schools nearby
We couldn't find any schools near this home.
- C$372,8002 bd2 ba1.2k sqft5507 163rd Ave NW, Edmonton, AB T5Y3L2For Sale

- C$--3 bd2 ba1.2k sqft16424 56th St NW, Edmonton, AB T5Y3M7Off Market

- C$--2 bd3 ba1.2k sqft16345 55a St NW #1, Edmonton, AB T5Y3L1Off Market
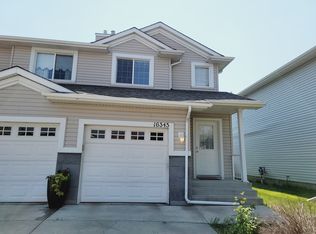
- C$--2 bd3 ba1.2k sqft16345 55a St NW, Edmonton, AB T5Y3L1Off Market
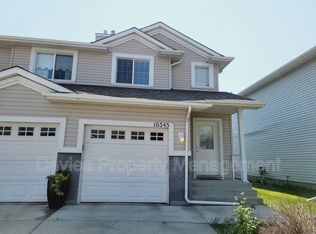
- C$445,0004 bd4 ba1.5k sqft16416 57th St NW, Edmonton, AB T5Y0A2For Sale
- C$599,0007 bd4 ba2.2k sqft16205 55th St NW, Edmonton, AB T5Y0G1For Sale
- C$539,9005 bd3 ba1.2k sqft417 Hollick Kenyon Rd NW, Edmonton, AB T5Y2T9For Sale
- C$410,0004 bd3 ba1.2k sqft5922 164th Ave NW, Edmonton, AB T5Y0B3For Sale
Similar homes
- C$389,8003 bd2 ba1.2k sqft6828 159a Ave NW, Edmonton, AB T5Z 3N9For Sale
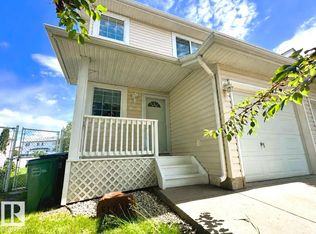 MLS ID #E4494784, Michael Pino, RE/MAX Elite. RAE
 - C$379,9002 bd3 ba1.3k sqft1061 Cy Becker Rd NW, Edmonton, AB T5Y 4A2For Sale
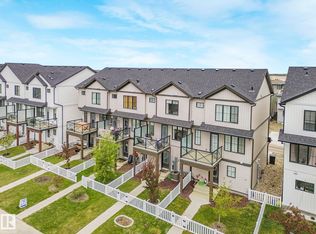 MLS ID #E4499954, Brad S Pipella, Century 21 Masters. RAE
 - C$424,9003 bd3 ba1.3k sqft17011 38th St NW, Edmonton, AB T5Y 3S2For Sale
 MLS ID #E4497009, Michael D Melnychuk, Century 21 All Stars Realty Ltd. RAE
 - C$309,0003 bd2 ba1.2k sqftSummerhill Park, Edmonton, AB T5Y 3B6For Sale
 MLS ID #E4493482, Selena Cheung, RE/MAX Excellence. RAE
 - C$514,9004 bd4 ba1.3k sqft17171 38th St NW, Edmonton, AB T5Y 3R7For SaleMLS ID #E4496115, Daniel J Smith, Exp Realty. RAE
- C$529,9004 bd3 ba1.3k sqft4914 152a Ave NW, Edmonton, AB T5Y 3C1For SaleMLS ID #E4495805, Jaclyn Baillie, Century 21 Masters. RAE
- C$399,9003 bd3 ba1.2k sqft1922 74th St SW, Edmonton, AB T6X 0K3For SaleMLS ID #E4497693, Thomas B Scott, REMAX River City. RAE
- C$406,8003 bd3 ba1.3k sqft3605 Atkinson Loop SW, Edmonton, AB T6W 0X3For SaleMLS ID #E4499291, Alan H Gee, RE/MAX Excellence. RAE
- C$414,9993 bd3 ba1.2k sqft626 42nd Ave NW, Edmonton, AB T6T 0W9For SaleMLS ID #E4494554, Divesh Vaishnav, Exp Realty. RAE
- C$370,0003 bd3 ba1.4k sqftAVA, Edmonton, AB T5Y 4C2For SaleMLS ID #E4479308, Mahbub Mollah, CIR Realty. RAE
- C$384,9003 bd3 ba1.3k sqft5628 1a Ave SW, Edmonton, AB T6X 0K9For SaleMLS ID #E4495796, Dave J Ryan, RE/MAX Real Estate. RAE
- C$449,9006 bd2 ba1k sqft12241 54th St NW, Edmonton, AB T5W 3N6For SaleMLS ID #E4493373, Dennis Aquino, Sterling Real Estate. RAE
- C$314,9003 bd3 ba1.3k sqftClareview Vistas, Edmonton, AB T5Y 0T3For SaleMLS ID #E4497425, Michael Waddell, Real Broker. RAE
- C$459,0004 bd4 ba1.4k sqft14843 140th St NW, Edmonton, AB T6V 0A4For SaleMLS ID #E4495704, Joanna Benvenuto, REMAX River City. RAE
- C$379,9003 bd3 ba1.3k sqft5244 1a Ave SW, Edmonton, AB T6X 0X1For SaleMLS ID #E4494047, Ketan Asodariya, Exp Realty. RAE
- C$530,0005 bd3 ba1.6k sqft15216 49th St NW, Edmonton, AB T5Y 3C1For SaleMLS ID #E4491539, Leanne M Gagliardi, Sterling Real Estate. RAE
- C$479,9006 bd4 ba1.5k sqft14707 33rd St NW, Edmonton, AB T5Y 2C9For SaleMLS ID #E4494726, Tony C Osarenkhoe, Exp Realty. RAE
- C$412,0003 bd2 ba1.3k sqft718 88a St SW, Edmonton, AB T6X 1C4For SaleMLS ID #E4496873, Charity L Sagert, Century 21 Masters. RAE
- C$415,0003 bd2 ba1.1k sqft2050 Tanner Wynd NW, Edmonton, AB T6R 2R4For SaleMLS ID #E4498271, Mary Bark, REMAX River City. RAE
- C$415,0003 bd3 ba1.6k sqftRenaissance Whitemud Oaks, Edmonton, AB T6R 2Y9For SaleMLS ID #E4489588, Nicole Bosse, REMAX River City. RAE
