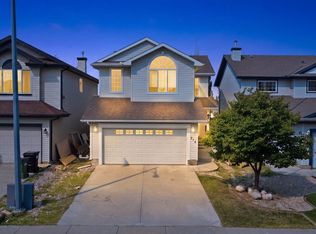
Welcome to this bright, east-facing 2-storey home in family-friendly Ellerslie! This 3-bedroom home offers a functional open-concept layout with warm wood feel flooring through the main level. The dining nook is filled with natural light and steps out to a private, fully fenced backyard featuring a deck with pergola, stone patio, and mature landscaping—perfect for summer entertaining. The kitchen offers plenty of cabinet and counter space, while the adjoining living room provides a cozy spot to unwind. Upstairs you’ll find generously sized bedrooms with great natural light. Major updates include a newer furnace (2021), shingles(2022), and hot water tank, giving you peace of mind for years to come. Charming curb appeal with a classic covered front porch completes the picture. Ideally located just off 91 Street with quick access to Anthony Henday Drive and shops, this is a fantastic opportunity for first-time buyers or growing families looking for value and location. Don't miss out!
For sale
C$399,900
718 88a St SW, Edmonton, AB T6X 1C4
3beds
1,346sqft
Single Family Residence
Built in 2002
3,465 Square Feet Lot
$-- Zestimate®
C$297/sqft
C$-- HOA
What's special
Functional open-concept layoutPrivate fully fenced backyardDeck with pergolaStone patioMature landscapingCharming curb appealClassic covered front porch
- 48 days |
- 49 |
- 2 |
Zillow last checked:
Listing updated:
Listed by:
Charity L Sagert,
Century 21 Masters
Source: RAE,MLS®#: E4496873
Facts & features
Interior
Bedrooms & bathrooms
- Bedrooms: 3
- Bathrooms: 2
- Full bathrooms: 1
- 1/2 bathrooms: 1
Primary bedroom
- Level: Upper
Heating
- Forced Air-1, Natural Gas
Cooling
- Fan-Ceiling
Appliances
- Included: Dishwasher-Built-In, Dryer, Exhaust Fan, Refrigerator, Electric Stove, Washer
Features
- Flooring: Laminate Flooring, Vinyl Plank
- Basement: Full, Finished
Interior area
- Total structure area: 1,346
- Total interior livable area: 1,346 sqft
Property
Parking
- Parking features: 2 Outdoor Stalls
Features
- Levels: 2 Storey,3
- Patio & porch: Deck, Front Porch
- Fencing: Fenced
Lot
- Size: 3,465 Square Feet
- Features: Near Public Transit, Schools, Shopping Nearby, Public Transportation
Construction
Type & style
- Home type: SingleFamily
- Property subtype: Single Family Residence
Materials
- Foundation: Concrete Perimeter
- Roof: Asphalt
Condition
- Year built: 2002
Community & HOA
Community
- Features: Deck, Front Porch
Location
- Region: Edmonton
Financial & listing details
- Price per square foot: C$297/sqft
- Date on market: 7/3/2026
- Ownership: Private
Price history
Price history is unavailable.
Public tax history
Tax history is unavailable.
Climate risks
Neighborhood: Ellerslie
Nearby schools
GreatSchools rating
No schools nearby
We couldn't find any schools near this home.
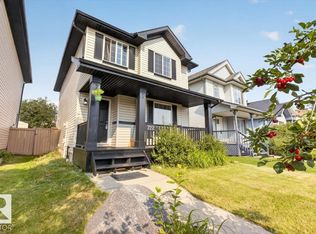
- C$409,9004 bd4 ba1.4k sqft722 88a St SW, Edmonton, AB T6X1C4For Sale
- C$--3 bd3 ba1.3k sqft8906 7th Ave SW, Edmonton, AB T6X1B9Off Market

- C$--4 bd3 ba1.3k sqft716 88th St SW, Edmonton, AB T6X1E1Off Market

- C$534,9005 bd3 ba1.3k sqft8821 8th Ave SW, Edmonton, AB T6X1C4For Sale
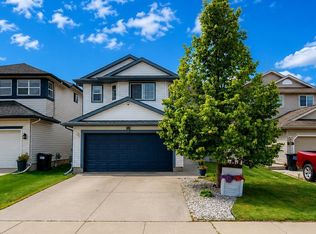
- C$419,9004 bd3 ba1.2k sqft744 88th St SW, Edmonton, AB T6X1C4For Sale
- C$--3 bd2 ba1k sqft743 88th St SW, Edmonton, AB T6X1C4Off Market
- C$519,9003 bd3 ba1.9k sqft714 87th St SW, Edmonton, AB T6X1G6For Sale
- C$635,0004 bd3 ba2.4k sqft551 Stewart Cres SW, Edmonton, AB T6X0A8For Sale
Similar homes
- C$399,9004 bd3 ba1.2k sqft220 85th St SW, Edmonton, AB T6X 1H5For Sale
 MLS ID #E4493731, Jogy Mathew, MaxWell Devonshire Realty. RAE
 - C$439,5553 bd3 ba1.4k sqft5315 Crabapple Loop SW, Edmonton, AB T6X 1S5For Sale
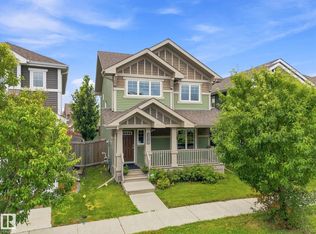 MLS ID #E4502748, Mashal Vazir Muhammad, Exp Realty. RAE
 - C$383,0003 bd3 ba1.2k sqft545 Watt Blvd SW, Edmonton, AB T6X 0V9For Sale
 MLS ID #E4495535, Cecilia Keomanivong, Real Broker. RAE
 - C$519,9003 bd3 ba1.9k sqft714 87th St SW, Edmonton, AB T6X 1G6For Sale
 MLS ID #E4502393, Deepak Arora, Liv Real Estate. RAE
 - C$400,0003 bd3 ba1.4k sqft1783 Keene Cres SW, Edmonton, AB T6W 3W3For SaleMLS ID #E4502386, Edward Grover, Liv Real Estate. RAE
- C$429,8883 bd3 ba1.3k sqft2057 69a St SW, Edmonton, AB T6X 0S5For SaleMLS ID #E4503375, Paolo Chiaselotti, MaxWell Progressive. RAE
- C$407,8003 bd3 ba1.3k sqft1251 163rd St SW, Edmonton, AB T6W 3K5For SaleMLS ID #E4503346, Mary Rose Catindig, MaxWell Challenge Realty. RAE
- C$369,0002 bd3 ba1.3k sqft17321 8a Ave SW, Edmonton, AB T6W 0M7For SaleMLS ID #E4503741, John M Taggart, Town and City Realty. RAE
- C$434,0003 bd4 ba1.5k sqft6123 13th Ave SW, Edmonton, AB T6X 0M6For SaleMLS ID #E4495627, Sara J Kalke, RE/MAX Real Estate. RAE
- C$390,0003 bd3 ba1.4k sqft2821 Maple Way NW, Edmonton, AB T6T 0Z7For SaleMLS ID #E4494967, Brittany M Ewaskiw, Royal Lepage Arteam Realty. RAE
- C$399,0003 bd3 ba1.6k sqftMosaic Vista, Edmonton, AB T6W 2K7For SaleMLS ID #E4501286, Jamie E Oh, MaxWell Devonshire Realty. RAE
- C$449,5003 bd3 ba1.6k sqft875 Chappelle Link SW, Edmonton, AB T6W 2B3For SaleMLS ID #E4495186, Spencer N Williams, Homes & Gardens Real Estate Limited. RAE
- C$379,0003 bd2 ba1k sqft3634 12th St NW, Edmonton, AB T6T 0J5For SaleMLS ID #E4502432, Sabrina Humphrey, Royal LePage Prestige Realty. RAE
- C$394,5003 bd3 ba1.3k sqft5813 63rd St, Beaumont, AB T4X 0X2For SaleMLS ID #E4491731, Bronte Mantel, Century 21 Quantum Realty. RAE
- C$442,5003 bd3 ba1.7k sqft2305 68th St SW, Edmonton, AB T6X 2B1For SaleMLS ID #E4495843, Jeneen L Marchant, RE/MAX Real Estate. RAE
- C$439,0003 bd3 ba1.3k sqft6689 Cardinal Rd SW, Edmonton, AB T6W 2Y4For SaleMLS ID #E4497105, Haley Streu, MaxWell Polaris. RAE
- C$375,0002 bd3 ba1.5k sqftVentana Woods, Edmonton, AB T6W 1N9For SaleMLS ID #E4496626, Amanda Olivari, REMAX River City. RAE
- C$507,7003 bd3 ba1.7k sqft616 61st St SW, Edmonton, AB T6X 0G1For SaleMLS ID #E4497943, Nathan A Drennan, Rimrock Real Estate. RAE
- C$384,9003 bd4 ba1.3k sqft5828 65th St, Beaumont, AB T4X 2A5For SaleMLS ID #E4497907, Karen Duggan, Royal LePage Premier Real Estate. RAE
- C$414,9003 bd4 ba1.3k sqft6136 Rosenthal Way NW, Edmonton, AB T5T 7E3For SaleMLS ID #E4503797, Jeneen L Marchant, RE/MAX Real Estate. RAE
