Welcome to Ellerslie! This spacious 4-bedroom home offers the perfect combination of comfort, convenience, and value. Ideally located with quick access to Anthony Henday Drive, 91 Street, South Edmonton Common, schools, shopping, restaurants, and countless everyday amenities. Inside you'll find a bathroom on every level, convenient main floor laundry, solid hardwood floors throughout, and fresh paint in a warm, modern neutral palette. The finished basement features brand-new carpet and provides excellent additional living space for family gatherings, recreation, or a home office with a sump pump. Major updates include shingles (2025), hot water tank (2022), offering peace of mind for years to come. Step outside and enjoy rare parking options with space for two vehicles out front plus a parking pad for three more. Best of all—NO HOA fees! Escape the high-density communities and enjoy the space and practicality that's becoming harder to find. Exceptional value for families and investors alike!
For sale
C$414,900
722 88a St SW, Edmonton, AB T6X 1C4
4beds
1,417sqft
Single Family Residence
Built in 2002
3,465 Square Feet Lot
$-- Zestimate®
C$293/sqft
C$-- HOA
What's special
Bathroom on every levelConvenient main floor laundrySolid hardwood floors throughout
- 11 days |
- 74 |
- 3 |
Zillow last checked:
Listing updated:
Listed by:
Derek Keet,
One Percent Realty
Source: RAE,MLS®#: E4502439
Facts & features
Interior
Bedrooms & bathrooms
- Bedrooms: 4
- Bathrooms: 4
- Full bathrooms: 3
- 1/2 bathrooms: 1
Primary bedroom
- Level: Upper
Heating
- Forced Air-1, Natural Gas
Appliances
- Included: Dishwasher-Built-In, Dryer, Microwave Hood Fan, Refrigerator, Electric Stove, Washer, Gas Water Heater
Features
- Flooring: Carpet, Hardwood
- Windows: Vinyl Windows
- Basement: Full, Finished
Interior area
- Total structure area: 1,417
- Total interior livable area: 1,417 sqft
Property
Parking
- Parking features: 2 Outdoor Stalls, Front/Rear Drive Access, Parking-Plug-Ins
- Has uncovered spaces: Yes
Features
- Levels: 2 Storey,3
- Patio & porch: Deck, Front Porch
- Exterior features: Playground Nearby, Fire Pit
- Fencing: Fenced
Lot
- Size: 3,465 Square Feet
- Features: Airport Nearby, Playground Nearby, Near Public Transit, Schools, Shopping Nearby, Public Transportation
- Residential vegetation: Fruit Trees/Shrubs
Construction
Type & style
- Home type: SingleFamily
- Property subtype: Single Family Residence
Materials
- Foundation: Concrete Perimeter
- Roof: Asphalt
Condition
- Year built: 2002
Community & HOA
Community
- Features: Deck, Fire Pit, Front Porch, Hot Water Natural Gas
- Security: Carbon Monoxide Detectors, Smoke Detector(s), Detectors Smoke
Location
- Region: Edmonton
Financial & listing details
- Price per square foot: C$293/sqft
- Date on market: 8/6/2026
- Ownership: Private
Price history
Price history is unavailable.
Public tax history
Tax history is unavailable.
Climate risks
Neighborhood: Ellerslie
Nearby schools
GreatSchools rating
No schools nearby
We couldn't find any schools near this home.
- C$399,9003 bd2 ba1.3k sqft718 88a St SW, Edmonton, AB T6X1C4For Sale

- C$534,9005 bd3 ba1.3k sqft8821 8th Ave SW, Edmonton, AB T6X1C4For Sale
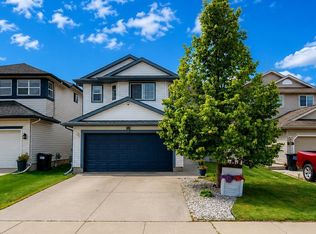
- C$--4 bd3 ba1.3k sqft716 88th St SW, Edmonton, AB T6X1E1Off Market

- C$419,9004 bd3 ba1.2k sqft744 88th St SW, Edmonton, AB T6X1C4For Sale
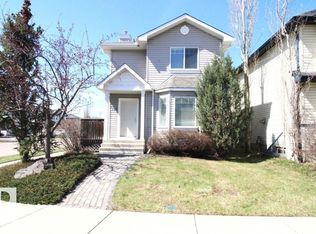
- C$--3 bd3 ba1.3k sqft8906 7th Ave SW, Edmonton, AB T6X1B9Off Market
- C$--3 bd2 ba1k sqft743 88th St SW, Edmonton, AB T6X1C4Off Market
- C$519,9003 bd3 ba1.9k sqft714 87th St SW, Edmonton, AB T6X1G6For Sale
- C$635,0004 bd3 ba2.4k sqft551 Stewart Cres SW, Edmonton, AB T6X0A8For Sale
Similar homes
- C$399,9004 bd3 ba1.2k sqft220 85th St SW, Edmonton, AB T6X 1H5For Sale
 MLS ID #E4493731, Jogy Mathew, MaxWell Devonshire Realty. RAE
 - C$449,9003 bd3 ba1.6k sqft2619 Chokecherry Ln SW, Edmonton, AB T6X 2K2For Sale
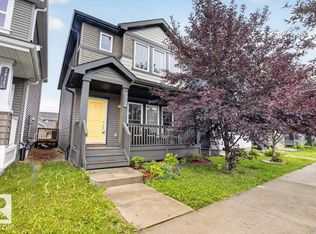 MLS ID #E4503746, Joshua Dufresne, Realty Focus. RAE
 - C$479,0003 bd3 ba1k sqft1012 79th St SW, Edmonton, AB T6X 1E7For Sale
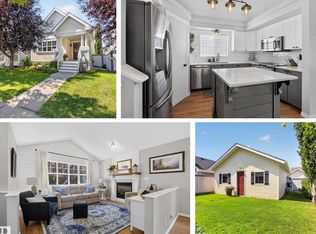 MLS ID #E4501438, Rhonda C Navratil, REMAX River City. RAE
 - C$469,0003 bd3 ba1.6k sqft203 Cavanagh Cmn SW, Edmonton, AB T6W 3Y2For Sale
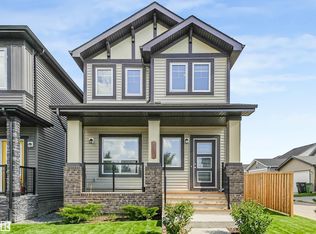 MLS ID #E4504276, Nadeem U Jellani, Century 21 Gillany Realty. RAE
 - C$475,0004 bd3 ba1k sqft6230 36a Ave NW, Edmonton, AB T6L 1H9For SaleMLS ID #E4502719, Thomas G Harrington, Black Sheep Realty. RAE
- C$404,9003 bd3 ba1.2k sqft862 Daniels Way SW, Edmonton, AB T6W 4C8For SaleMLS ID #E4497789, Olga Gonzalez, NOW Real Estate Group. RAE
- C$464,5003 bd2 ba945 sqft7608 15th Ave SW, Edmonton, AB T6X 1M1For SaleMLS ID #E4475067, Dennis Frandsen, PG Direct Realty Ltd.. RAE
- C$409,9004 bd4 ba1.4k sqft3514 16th St NW, Edmonton, AB T6T 0M6For SaleMLS ID #E4503065, Yad Dhillon, Nationwide Realty Corp. RAE
- C$449,9004 bd2 ba1.2k sqft3907 33rd St NW, Edmonton, AB T6T 1J7For SaleMLS ID #E4495358, Derek Keet, One Percent Realty. RAE
- C$445,0003 bd3 ba1.7k sqft5495 Crabapple Loop SW, Edmonton, AB T6X 1S5For SaleMLS ID #E4496701, Megan Mohr, RE/MAX Excellence. RAE
- C$424,5004 bd4 ba1.2k sqft1183 Aster Blvd NW, Edmonton, AB T6T 2K8For SaleMLS ID #E4500595, Yad Dhillon, Nationwide Realty Corp. RAE
- C$540,0004 bd4 ba1.5k sqft3150 Carpenter Lndg SW, Edmonton, AB T6W 2Y8For SaleMLS ID #E4503517, Mauricio Niemeyer, Liv Real Estate. RAE
- C$346,1113 bd3 ba1.2k sqft4744 Terwillegar Cmn NW, Edmonton, AB T6R 3H6For SaleMLS ID #E4502678, Sarah Jackson, REMAX River City. RAE
- C$425,0004 bd4 ba1.4k sqft21247 91st Ave NW, Edmonton, AB T5T 0W4For SaleMLS ID #E4502583, Melody M Wilson, Real Broker. RAE
- C$479,9003 bd3 ba1.3k sqft2235 76th St SW, Edmonton, AB T6X 0Z3For SaleMLS ID #E4496190, Dennis Frandsen, PG Direct Realty Ltd.. RAE
- C$499,0004 bd4 ba1.5k sqft19040 47th Ave NW, Edmonton, AB T6M 2V6For SaleMLS ID #E4503644, Steve P Kanizaj, MaxWell Progressive. RAE
- C$480,0003 bd3 ba1.9k sqft3205 104a St NW, Edmonton, AB T6J 4H7For SaleMLS ID #E4502569, Colleen A Roenspies, Royal LePage Noralta Real Estate. RAE
- C$389,9004 bd4 ba1.2k sqft2813 18a Ave NW, Edmonton, AB T6T 0N8For SaleMLS ID #E4488913, Sunny Verma, Century 21 Quantum Realty. RAE
- C$421,9003 bd3 ba1.2k sqft6030 S Terwillegar Blvd NW, Edmonton, AB T6R 0K5For SaleMLS ID #E4501932, Mani Bagga, Royal Lepage Magna. RAE
- C$469,9004 bd4 ba1.2k sqft3511 15a St NW, Edmonton, AB T6T 0M9For SaleMLS ID #E4494728, Ammy Kang, Nationwide Realty Corp. RAE
