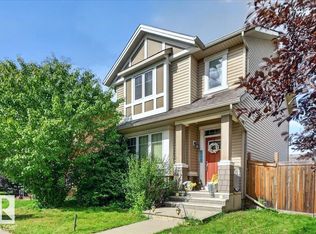
Dream 2 Storey SW Chappelle Area, Fully Finished Home, with A/C, is a FIVE minute WALK to Garth Worthington School and LESS than a FIFTEEN minute DRIVE to the Edmonton International Airport!!! Walking distance to countless Restaurants, Stores and Bike Trails, makes this an unbelievable find, in a newer, family-friendly Community! Situated on a beautiful, fully landscaped, fenced-in, pie-shaped Lot will make you the Yard envy of your friends. The humongous, modern, back Deck must be seen, in-person, to truly be appreciated; it’s a 10!!! All 3 floors of this Chappelle Gem have been meticulously put together; there is sleek Granite throughout, modern stainless steel appliances and a Basement Rec Room that you will look forward to watching every sporting event from. With a 4th large Bedroom and a 4 piece Bathroom in the Basement; you will have no shortage of Family wanting to visit. With 9ft Ceilings and upstairs Laundry, everything about this Home works in unison to make your life easier and brighter!
For sale
C$505,000
3150 Carpenter Lndg SW, Edmonton, AB T6W 2Y8
4beds
1,538sqft
Single Family Residence
Built in 2014
-- sqft lot
$-- Zestimate®
C$328/sqft
C$-- HOA
What's special
Fully finished homeHumongous modern back deckSleek granite throughoutModern stainless steel appliancesBasement rec roomUpstairs laundry
- 47 days
- 13
- 1
Zillow last checked:
Listing updated:
Listed by:
Mauricio Niemeyer,
Liv Real Estate
Source: RAE,MLS®#: E4503517
Facts & features
Interior
Bedrooms & bathrooms
- Bedrooms: 4
- Bathrooms: 4
- Full bathrooms: 3
- 1/2 bathrooms: 1
Primary bedroom
- Level: Upper
Family room
- Level: Basement
- Area: 2324
- Dimensions: 58.1 x 40
Heating
- Forced Air-1, Natural Gas
Cooling
- Air Conditioner, Air Conditioning-Central
Appliances
- Included: Dishwasher-Built-In, Dryer, Microwave Hood Fan, Refrigerator, Electric Stove, Washer
Features
- Ceiling 9 ft., No Animal Home, No Smoking Home
- Flooring: Carpet, Ceramic Tile, Hardwood
- Basement: Full, Finished
Interior area
- Total structure area: 1,538
- Total interior livable area: 1,538 sqft
Video & virtual tour
Property
Parking
- Total spaces: 4
- Parking features: Double Garage Detached
- Garage spaces: 2
Features
- Levels: 2 Storey,3
- Patio & porch: Deck
- Exterior features: Fire Pit
- Fencing: Fenced
Lot
- Features: Near Golf Course, Schools, Shopping Nearby, Ski Hill Nearby, Golf Nearby
Construction
Type & style
- Home type: SingleFamily
- Property subtype: Single Family Residence
Materials
- Foundation: Concrete Perimeter
- Roof: Asphalt
Condition
- Year built: 2014
Community & HOA
Community
- Features: Ceiling 9 ft., Deck, Fire Pit, No Animal Home, No Smoking Home
- Security: Carbon Monoxide Detectors
HOA
- Services included: See Remarks
Location
- Region: Edmonton
Financial & listing details
- Price per square foot: C$328/sqft
- Date on market: 8/13/2026
- Ownership: Private
Price history
Price history is unavailable.
Public tax history
Tax history is unavailable.
Climate risks
Neighborhood: Hertiage Valley
Nearby schools
GreatSchools rating
No schools nearby
We couldn't find any schools near this home.
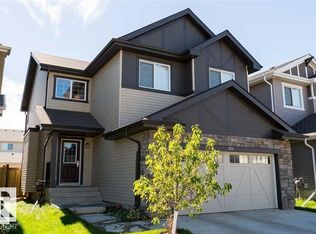
- C$2,4004 bd4 ba2.2k sqft3078 Carpenter Lndg SW, Edmonton, AB T6W2Y9For Rent
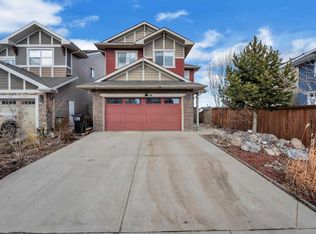
- C$479,0003 bd3 ba1.6k sqft3139 Carpenter Lndg SW, Edmonton, AB T6W2Y8For Sale

- C$399,0003 bd3 ba1.4k sqft3119 Carpenter Lndg SW, Edmonton, AB T6W2Y8For Sale

- C$669,9006 bd5 ba2.4k sqft3071 Carpenter Lndg SW, Edmonton, AB T6W2Y9For Sale
Similar homes
- C$499,9004 bd3 ba1.8k sqft2497 Kelly Cir SW, Edmonton, AB T6W 4K2For Sale
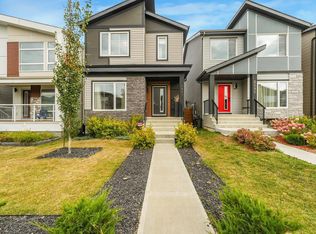 MLS ID #E4510332, Patricia J Liviniuk, RE/MAX Real Estate. RAE
 - C$499,9004 bd4 ba1.8k sqft1325 Podersky Wynd SW, Edmonton, AB T6W 5E4For Sale
 MLS ID #E4502595, Dan J Kiryluk, Royal LePage Noralta Real Estate. RAE
 - C$459,9003 bd3 ba1.3k sqft2235 76th St SW, Edmonton, AB T6X 0Z3For Sale
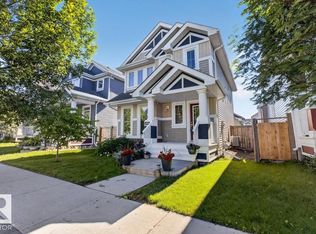 MLS ID #E4510733, Dennis Frandsen, Exp Realty. RAE
 - C$424,9003 bd3 ba1.3k sqft2046 Chalmers Way SW, Edmonton, AB T6W 2G1For Sale
 MLS ID #E4508241, Derek Keet, One Percent Realty. RAE
