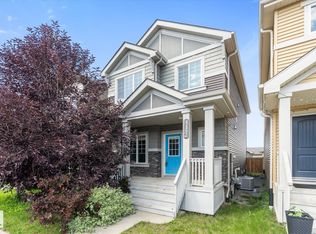
Welcome to this beautifully maintained 3-bedroom, 2.5-bath home in the desirable community of The Orchards at Ellerslie. The main floor features 9' ceilings, luxury vinyl plank flooring, and a bright open-concept layout perfect for everyday living and entertaining. The kitchen offers stainless steel appliances, ample cabinetry, and generous counter space, while a versatile main-floor den is ideal for a home office, study, or flex room. Upstairs, the spacious primary suite includes a walk-in closet and private ensuite, along with two additional bedrooms, a full bathroom, and convenient upper-floor laundry. Central air conditioning adds comfort during the warmer months, and the unfinished basement provides excellent potential for future development. Outside, enjoy a landscaped backyard with space to relax or entertain. Close to schools, parks, shopping, dining, and everyday amenities. Furniture may also be available for purchase by separate agreement, offering buyers a convenient move-in-ready option.
For sale
C$497,500
9316 Pear Line SW, Edmonton, AB T6X 2V9
3beds
1,626sqft
Single Family Residence
Built in 2019
3,208 Square Feet Lot
$-- Zestimate®
C$306/sqft
C$-- HOA
What's special
Luxury vinyl plank flooringBright open-concept layoutStainless steel appliancesAmple cabinetryGenerous counter spaceVersatile main-floor denSpacious primary suite
- 22 hours
- 3
- 0
Zillow last checked:
Listing updated:
Listed by:
Anand Mistry,
Real Broker
Source: RAE,MLS®#: E4508226
Facts & features
Interior
Bedrooms & bathrooms
- Bedrooms: 3
- Bathrooms: 3
- Full bathrooms: 2
- 1/2 bathrooms: 1
Primary bedroom
- Level: Upper
Heating
- Forced Air-1, Natural Gas
Cooling
- Air Conditioner, Air Conditioning-Central
Appliances
- Included: Dishwasher-Built-In, Dryer, Refrigerator, Gas Cooktop, Washer
Features
- Ceiling 9 ft.
- Flooring: Carpet, Vinyl Plank
- Basement: Full, Unfinished
Interior area
- Total structure area: 1,626
- Total interior livable area: 1,626 sqft
Video & virtual tour
Property
Parking
- Total spaces: 2
- Parking features: Double Garage Attached, Garage Opener
- Attached garage spaces: 2
Features
- Levels: 2 Storey,2
- Exterior features: Landscaped, Playground Nearby
- Fencing: Fenced
Lot
- Size: 3,208 Square Feet
- Features: Airport Nearby, Landscaped, Playground Nearby, Near Public Transit, Schools, Shopping Nearby, See Remarks, Public Transportation
- Residential vegetation: Fruit Trees/Shrubs
Construction
Type & style
- Home type: SingleFamily
- Property subtype: Single Family Residence
Materials
- Foundation: Concrete Perimeter
- Roof: Asphalt
Condition
- Year built: 2019
Community & HOA
Community
- Features: Ceiling 9 ft.
Location
- Region: Edmonton
Financial & listing details
- Price per square foot: C$306/sqft
- Date on market: 9/11/2026
- Ownership: Private
Price history
Price history is unavailable.
Public tax history
Tax history is unavailable.
Climate risks
Neighborhood: Ellerslie
Nearby schools
GreatSchools rating
No schools nearby
We couldn't find any schools near this home.


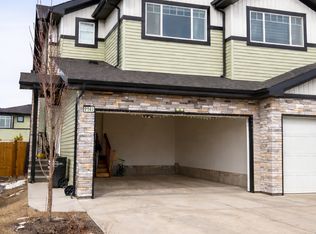
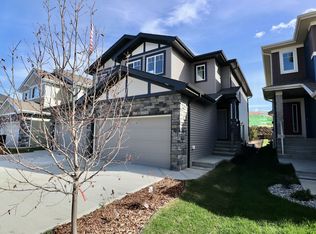
Similar homes
- C$539,9994 bd4 ba1.6k sqft8024 Orchards Grn SW, Edmonton, AB T6X 2L5For Sale
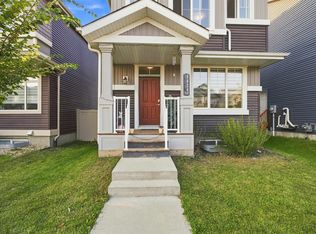 MLS ID #E4506173, Tim Taneja, smartPRO Realty. RAE
 - C$474,0003 bd3 ba1.6k sqft3428 Cherry Way SW, Edmonton, AB T6X 2B6For Sale
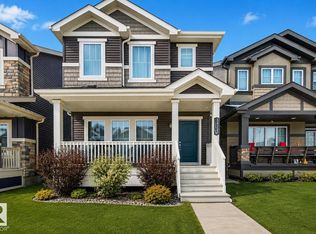 MLS ID #E4493947, Jamie C Kinney, Royal LePage Prestige Realty. RAE
 - C$459,0003 bd3 ba1.6k sqft457 Orchards Blvd SW, Edmonton, AB T6X 2C8For Sale
 MLS ID #E4501987, Chris L Miller, Stone and Sling Realty Group. RAE
 - C$529,9002 bd3 ba1.7k sqft7322 Chivers Cres SW, Edmonton, AB T6W 4M1For Sale
 MLS ID #E4508237, Anna Trojanowicz, Century 21 All Stars Realty Ltd. RAE
