Welcome to The Orchards at Ellerslie! This newer 2023-built townhouse offers 3 bedrooms, 2.5 bathrooms & over 1,397 sq ft of fully finished living space in a highly sought-after community. Tthe open-concept main floor features a bright & spacious living room w/ large picture windows overlooking the backyard! The adjacent dining area provides direct access to the back deck through sliding patio doors, ideal for summer BBQs and outdoor gatherings. The stylish white kitchen is beautifully finished w/ quartz countertops, a central island/nook & plenty of cabinetry for storage &meal preparation. A convenient 2-piece powder room completes the main floor. Upstairs, the spacious primary bedroom offers a private ensuite & 2 additional bedrms, a full bathrm & upper-floor laundry provide excellent convenience. The unfinished basement offers endless development potential for additional living space to suit your lifestyle! LOW CONDO FEES & access to community amenities incl. playground, splash park, skating rink etc!
For sale
C$368,800
603 Orchards Blvd SW #37, Edmonton, AB T6X 2W8
3beds
1,397sqft
Townhouse
Built in 2023
-- sqft lot
$-- Zestimate®
C$264/sqft
C$-- HOA
What's special
Open-concept main floorUpper-floor laundry
- 18 days
- 6
- 1
Zillow last checked:
Listing updated:
Listed by:
Mani Bagga,
Royal Lepage Magna,
Jared Burt,
Royal Lepage Magna
Source: RAE,MLS®#: E4506700
Facts & features
Interior
Bedrooms & bathrooms
- Bedrooms: 3
- Bathrooms: 3
- Full bathrooms: 2
- 1/2 bathrooms: 1
Primary bedroom
- Level: Upper
Heating
- Forced Air-1, Natural Gas
Appliances
- Included: Dishwasher-Built-In, Dryer, Microwave Hood Fan, Refrigerator, Electric Stove, Washer
Features
- Closet Organizers
- Flooring: Carpet, Vinyl Plank
- Basement: Full, Unfinished
Interior area
- Total structure area: 1,397
- Total interior livable area: 1,397 sqft
Video & virtual tour
Property
Parking
- Total spaces: 4
- Parking features: Double Garage Attached, Garage Control, Garage Opener
- Attached garage spaces: 2
Features
- Levels: 2 Storey,2
- Patio & porch: Deck
- Exterior features: Playground Nearby
- Fencing: Fenced
Lot
- Features: Airport Nearby, Near Golf Course, Park/Reserve, Playground Nearby, Near Public Transit, Schools, Shopping Nearby, Golf Nearby, Public Transportation
Construction
Type & style
- Home type: Townhouse
- Property subtype: Townhouse
Materials
- Foundation: Concrete Perimeter
- Roof: Asphalt
Condition
- Year built: 2023
Community & HOA
Community
- Features: Closet Organizers, Deck
HOA
- Has HOA: Yes
- Services included: Exterior Maintenance, Landscape/Snow Removal, Professional Management, Reserve Fund Contribution, Water/Sewer, Amenities w/HOA
Location
- Region: Edmonton
Financial & listing details
- Price per square foot: C$264/sqft
- Date on market: 9/2/2026
- Ownership: Private
Price history
Price history is unavailable.
Public tax history
Tax history is unavailable.
Climate risks
Neighborhood: Ellerslie
Nearby schools
GreatSchools rating
No schools nearby
We couldn't find any schools near this home.
- C$329,9003 bd3 ba1.4k sqft603 Orchards Blvd SW #21, Edmonton, AB T6X1V2For Sale

- C$369,9003 bd3 ba1.5k sqft603 Orchards Blvd SW #41, Edmonton, AB T6X2W8For Sale
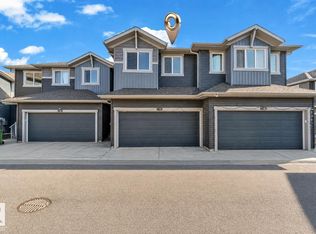
- C$299,9002 bd3 ba1.1k sqft603 Orchards Blvd SW #4, Edmonton, AB T6X2W8For Sale
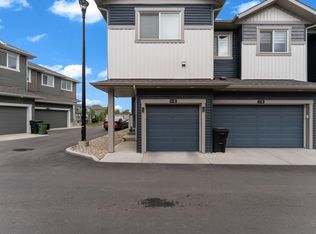
- C$299,9003 bd3 ba1.1k sqft603 Orchards Blvd SW #55, Edmonton, AB T6X2W8For Sale

Similar homes
- C$348,0003 bd3 ba1.6k sqftAtria, Edmonton, AB T6W 2P5For Sale
 MLS ID #E4507288, Michael J Connors, RE/MAX Elite. RAE
 - C$309,9003 bd3 ba1.5k sqftSouthern Springs, Edmonton, AB T6X 0Y2For Sale
 MLS ID #E4508847, Yad Dhillon, LPT Realty. RAE
 - C$379,9003 bd3 ba1.4k sqftGlenridding Heights, Edmonton, AB T6W 4G7For Sale
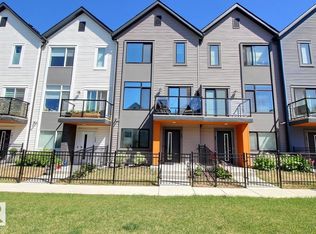 MLS ID #E4506770, Jonathan C Hull, 2% Realty Pro. RAE
 - C$389,9003 bd3 ba1.5k sqft5315 22nd Ave SW, Edmonton, AB T6X 2H8For Sale
 MLS ID #E4508610, Yad Dhillon, LPT Realty. RAE
