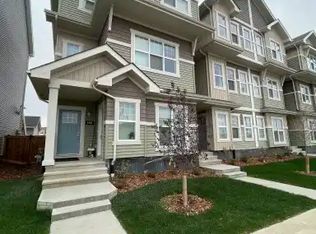

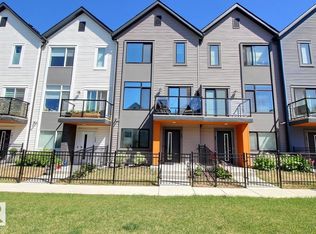
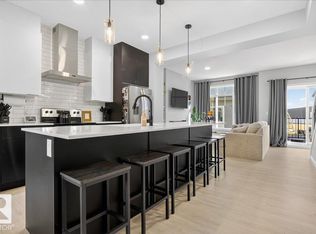
Welcome to this immaculate, SHOWHOME CONDITION 3 bedroom, 2.5 bathroom townhouse nestled in the sought-after community of Desroches! This stunning home is flooded with natural light, thanks to its prime NW/SE orientation and abundant windows throughout. Inside, you'll find a bright and spacious open-concept layout, perfect for modern living. The kitchen boasts sleek countertops, high-quality appliances, and ample storage, making it a chef’s dream. Upstairs, the primary bedroom offers a serene retreat with an ensuite bath, while two additional bedrooms are perfect for family, guests, PLUS a 4th bedroom on the main floor! With meticulous attention to detail, this home is in pristine condition, truly move-in ready. AIR-CONDITIONED keeps you cool all summer, and double attached garage keeps your car warm all winter. Outside, enjoy easy access to walking trails, parks, and the vibrant Heritage Valley amenities, all while being conveniently close to schools, shopping, and transit.
For sale
C$359,000
11910 35th Ave SW #30, Edmonton, AB T6W 4Z8
4beds
1,569sqft
Townhouse
Built in 2023
1,821 Square Feet Lot
$-- Zestimate®
C$229/sqft
C$-- HOA
What's special
Flooded with natural lightAbundant windows throughoutKitchen boasts sleek countertopsHigh-quality appliancesAmple storageEnsuite bathDouble attached garage
- 89 days
- 22
- 2
Zillow last checked:
Listing updated:
Listed by:
April J Sturko,
Century 21 Masters
Source: RAE,MLS®#: E4501028
Facts & features
Interior
Bedrooms & bathrooms
- Bedrooms: 4
- Bathrooms: 3
- Full bathrooms: 2
- 1/2 bathrooms: 1
Primary bedroom
- Level: Upper
Heating
- Forced Air-1, Natural Gas, HRV System
Cooling
- Air Conditioner, Air Conditioning-Central
Appliances
- Included: Dishwasher-Built-In, Dryer, Exhaust Fan, Refrigerator, Electric Stove, Washer, Tankless Water Heater
Features
- Ceiling 9 ft., No Animal Home, No Smoking Home, Storage
- Flooring: Vinyl Plank
- Windows: Window Coverings
- Basement: None, No Basement
Interior area
- Total structure area: 1,569
- Total interior livable area: 1,569 sqft
Video & virtual tour
Property
Parking
- Total spaces: 2
- Parking features: Double Garage Attached
- Attached garage spaces: 2
Features
- Levels: 3 Storey,3
- Exterior features: Low Maintenance Landscape, Playground Nearby
- Fencing: Fenced
Lot
- Size: 1,821 Square Feet
- Features: Airport Nearby, Fenced, Flat Site, Near Golf Course, Level, Low Maintenance Landscape, Playground Nearby, Near Public Transit, Schools, Shopping Nearby, See Remarks, Golf Nearby, Public Transportation
- Topography: Level
Construction
Type & style
- Home type: Townhouse
- Property subtype: Townhouse
Materials
- Foundation: Concrete Perimeter
- Roof: Asphalt
Condition
- Year built: 2023
Utilities & green energy
Green energy
- Water conservation: Low Flow Faucets/Shower, Low Flw/Dual Flush Toilet
Community & HOA
Community
- Features: Ceiling 9 ft., Hot Water Tankless, No Animal Home, No Smoking Home, Storage-In-Suite, HRV System, Natural Gas BBQ Hookup
HOA
- Has HOA: Yes
- Services included: Exterior Maintenance, Insur. for Common Areas, Landscape/Snow Removal, Professional Management, Reserve Fund Contribution, See Remarks
Location
- Region: Edmonton
Financial & listing details
- Price per square foot: C$229/sqft
- Date on market: 7/28/2026
- Ownership: Private
Price history
Price history is unavailable.
Public tax history
Tax history is unavailable.
Climate risks
Neighborhood: Hertiage Valley
Nearby schools
GreatSchools rating
No schools nearby
We couldn't find any schools near this home.

Similar homes
- C$369,9003 bd3 ba1.3k sqft856 Daniels Way SW, Edmonton, AB T6W 4C8For Sale
 MLS ID #E4513143, Mani Bagga, Royal Lepage Magna. RAE
 - C$382,4003 bd3 ba1.7k sqftVista Pointe, Edmonton, AB T6W 3M4For Sale
 MLS ID #E4507639, Jenn E Fairhurst, Real Broker. RAE
 - C$379,9003 bd3 ba1.4k sqftGlenridding Heights, Edmonton, AB T6W 4G7For Sale
 MLS ID #E4506770, Jonathan C Hull, 2% Realty Pro. RAE
 - C$377,9003 bd3 ba1.4k sqftCreekwood Chappelle, Edmonton, AB T6W 5A7For Sale
 MLS ID #E4486403, Derek Keet, One Percent Realty. RAE
