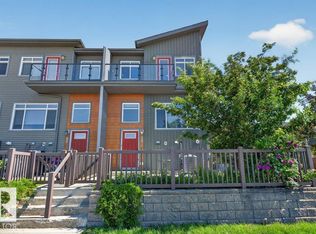
LOCATION, STYLE & PRIVACY IN GROVENOR! This beautifully upgraded and freshly painted townhome is tucked away at the back of the complex, just steps from West Block Glenora and the future LRT. The bright open-concept main floor features a spacious living area and chef-inspired kitchen with a large quartz island, newer appliances, gas stove and 2-piece bath. Upstairs offers 2 spacious bedrooms plus a den, 4-piece main bath, and private 4-piece ensuite. The fully finished basement features a large family room with potential for a third bedroom, home office, or gym, plus laundry. Enjoy a private rear deck and assigned single garage. Minutes from the river valley, restaurants, shopping, schools, and transit, move-in ready in an unbeatable central location!
For sale
C$349,900
14315 Stony Plain Rd NW #1, Edmonton, AB T5N 3R6
3beds
1,130sqft
Townhouse
Built in 2006
1,932 Square Feet Lot
$-- Zestimate®
C$309/sqft
C$-- HOA
What's special
Bright open-concept main floorChef-inspired kitchenLarge quartz islandNewer appliancesGas stoveFully finished basementLarge family room
- 12 days
- 34
- 1
Zillow last checked:
Listing updated:
Listed by:
Tuba Pastutmaz,
Homes & Gardens Real Estate Limited
Source: RAE,MLS®#: E4511872
Facts & features
Interior
Bedrooms & bathrooms
- Bedrooms: 3
- Bathrooms: 3
- Full bathrooms: 2
- 1/2 bathrooms: 1
Primary bedroom
- Level: Upper
Heating
- Forced Air-1, Natural Gas
Appliances
- Included: Dishwasher-Built-In, Dryer, Exhaust Fan, Refrigerator, Gas Stove, Washer
Features
- No Smoking Home
- Flooring: Carpet, Vinyl Plank
- Basement: Full, Finished
- Fireplace features: Gas
Interior area
- Total structure area: 1,130
- Total interior livable area: 1,130 sqft
Property
Parking
- Total spaces: 1
- Parking features: Single Garage Detached, Garage Opener
- Garage spaces: 1
Features
- Levels: 2 Storey,3
- Patio & porch: Deck
- Exterior features: Landscaped
Lot
- Size: 1,932 Square Feet
- Features: Landscaped, Schools, Shopping Nearby
- Residential vegetation: Fruit Trees/Shrubs
Construction
Type & style
- Home type: Townhouse
- Property subtype: Townhouse
Materials
- Foundation: Slab
- Roof: Asphalt
Condition
- Year built: 2006
Community & HOA
Community
- Features: Deck, No Smoking Home
- Security: Smoke Detector(s), Detectors Smoke
HOA
- Has HOA: Yes
- Services included: Exterior Maintenance, Insur. for Common Areas, Reserve Fund Contribution, Self Managed
Location
- Region: Edmonton
Financial & listing details
- Price per square foot: C$309/sqft
- Date on market: 10/6/2026
- Ownership: Private
Price history
Price history is unavailable.
Public tax history
Tax history is unavailable.
Climate risks
Neighborhood: Grovenor
Nearby schools
GreatSchools rating
No schools nearby
We couldn't find any schools near this home.
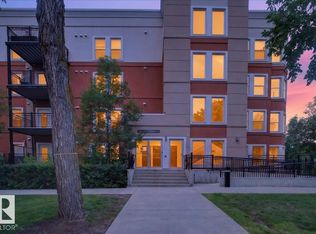
- C$209,9001 bd1 ba772 sqft10126 144th St NW #101, Edmonton, AB T5N2T7For Sale
- C$205,0002 bd2 ba781 sqft10126 144th St NW #201, Edmonton, AB T5N2T7For Sale

- C$250,0002 bd2 ba820 sqft10126 144th St NW #106, Edmonton, AB T5N2T7For Sale

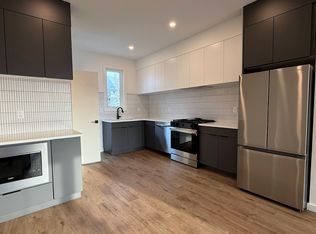
- C$--3 bd3 ba1.3k sqft10169 144th St NW #D667FC8E9, Edmonton, AB T5N2V1Off Market
Similar homes
- C$379,9003 bd4 ba1.4k sqftTarasun Gardens, Edmonton, AB T6R 0C9For Sale
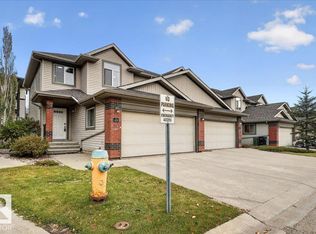 MLS ID #E4513365, Tuba Pastutmaz, Homes & Gardens Real Estate Limited. RAE
 - C$379,9003 bd3 ba1.5k sqftNo Name, Edmonton, AB T6A 3G9For Sale
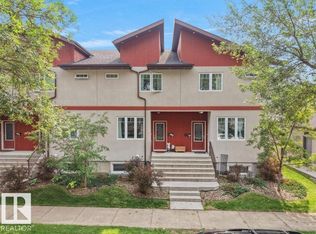 MLS ID #E4501925, Karl John Ibasco, MaxWell Polaris. RAE
 - C$329,9003 bd3 ba1.2k sqftNovus Townhomes, Edmonton, AB T5T 4S8For Sale
 MLS ID #E4496440, Minh Nguyen, Professional Realty Group. RAE
 - C$315,0003 bd2 ba1.1k sqft11636 95a St NW, Edmonton, AB T5G 1P8For Sale
 MLS ID #E4512209, Camron Rahmanian, MaxWell Polaris. RAE
