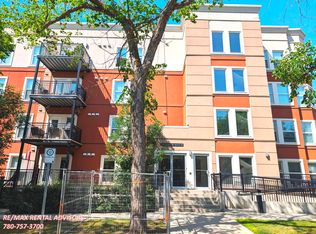
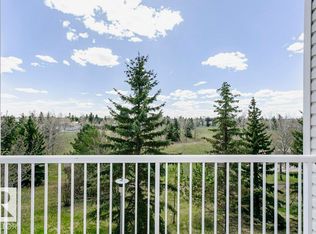
Beautifully renovated 2-bedroom, 2-bathroom main-floor end unit in the quiet setting of Grovenor Manor. Offering privacy, convenience and easy ground-level living, this home provides easy in-and-out access and a spacious private patio with gas BBQ hookup—ideal for pet owners and summer entertaining. The open layout is extensively updated with laminate and ceramic tile flooring, fresh paint, board-and-batten detailing, upgraded pot lighting and professionally redone bathroom venting. The kitchen features an oversized island, stainless-steel appliances, newer stove and brand-new full-size dishwasher. Both bathrooms feature stylish subway tile, while the heat pump has a new coil for long-term peace of mind. Complete with in-suite laundry and air conditioning, this meticulously cared-for home offers a fresh, contemporary feel. Exceptionally located a short walk to the future West LRT, with quick access to West Block, downtown, MacKinnon Ravine, River Valley trails, shopping and amenities. Move-in ready!
For sale
C$209,900
10126 144th St NW #101, Edmonton, AB T5N 2T7
1beds
772sqft
Apartment, Lowrise Apartment
Built in 2016
-- sqft lot
$-- Zestimate®
C$272/sqft
C$-- HOA
What's special
Open layoutFresh paintBoard-and-batten detailingUpgraded pot lightingProfessionally redone bathroom ventingStainless-steel appliancesNewer stove
- 32 days
- 1
- 0
Zillow last checked:
Listing updated:
Listed by:
Sean T Gerke,
Century 21 All Stars Realty Ltd
Source: RAE,MLS®#: E4508051
Facts & features
Interior
Bedrooms & bathrooms
- Bedrooms: 1
- Bathrooms: 1
- Full bathrooms: 1
Primary bedroom
- Level: Main
Heating
- Heat Pump, Electric
Cooling
- Air Conditioning-Central
Appliances
- Included: Dishwasher-Built-In, Exhaust Fan, Refrigerator, Washer/Dryer Stacked, Electric Cooktop
Features
- Ceiling 9 ft.
- Flooring: Ceramic Tile, Laminate Flooring
- Windows: Window Coverings
- Basement: None, No Basement
Interior area
- Total structure area: 772
- Total interior livable area: 772.10 sqft
Property
Features
- Levels: Single Level Apartment,1
- Patio & porch: Patio
- Exterior features: Landscaped
Lot
- Size: 547 Square Feet
- Features: Flat Site, Near Golf Course, Landscaped, Picnic Area, Near Public Transit, Schools, Shopping Nearby, Golf Nearby, Public Transportation
Construction
Type & style
- Home type: Apartment
- Property subtype: Apartment, Lowrise Apartment
- Attached to another structure: Yes
Materials
- Foundation: Concrete Perimeter
Condition
- Year built: 2016
Community & HOA
Community
- Features: Ceiling 9 ft., Patio
- Security: Smoke Detector(s), Detectors Smoke
HOA
- Has HOA: Yes
- Services included: Exterior Maintenance, Insur. for Common Areas, Landscape/Snow Removal, Professional Management, Utilities Common Areas, Water/Sewer
Location
- Region: Edmonton
Financial & listing details
- Price per square foot: C$272/sqft
- Date on market: 9/10/2026
- Ownership: Private
Price history
Price history is unavailable.
Public tax history
Tax history is unavailable.
Climate risks
Neighborhood: Grovenor
Nearby schools
GreatSchools rating
No schools nearby
We couldn't find any schools near this home.
- C$205,0002 bd2 ba781 sqft10126 144th St NW #201, Edmonton, AB T5N2T7For Sale

- C$250,0002 bd2 ba820 sqft10126 144th St NW #106, Edmonton, AB T5N2T7For Sale

- C$--2 bd2 ba750 sqft10126 144th St NW #104, Edmonton, AB T5N2T7Off Market
- C$249,9002 bd2 ba849 sqft10126 144th St NW #204, Edmonton, AB T5N2T7For Sale

Similar homes
- C$250,0002 bd2 ba820 sqftGrovenor Manor, Edmonton, AB T5N 2T7For SaleMLS ID #E4507512, Petterson S Lam, Exp Realty. RAE
- C$249,9002 bd2 ba849 sqftGrovenor Manor, Edmonton, AB T5N 2T7For SaleMLS ID #E4485491, Tina K Fournier, RE/MAX Real Estate. RAE
- C$199,0002 bd2 ba863 sqftGlenwood On The Park, Edmonton, AB T5P 4Z6For Sale
 MLS ID #E4509369, Tina K Fournier, RE/MAX Real Estate. RAE
 - C$222,5002 bd2 ba847 sqftNorthshore Condos, Edmonton, AB T5Z 0N9For Sale
 MLS ID #E4512459, Brandin Strasser, Century 21 Masters. RAE
