Welcome to this spacious 3 bedroom home in the heart of the city! Located across the street from the beautiful River Valley, Forest Heights Park, Riverside Park and just minutes to downtown! This home features 3 excellent sized bedrooms, a large living room, kitchen w/ wood cabinets, MASSIVE 30'x12' storage room, and sliding doors taking you to your own private yard. The yard is a real standout w/ paving stones, raspberry bushes and beautiful perennial plants. The bonus 360+sqft storage room is an ideal space for an office, hobbyroom and/or a gym! Pet friendly, and condo fees include electricity, heat & water/sewer. Well managed privately run condo board, and easy to rent a second parking stall if needed. Close to public transit, shopping, schools, and the beautiful Edmonton River Valley! Come take a look!
For sale
C$215,000
10539 84th St NW, Edmonton, AB T6A 3R4
3beds
1,004sqft
Carriage
Built in 1972
2,050 Square Feet Lot
$-- Zestimate®
C$214/sqft
C$-- HOA
What's special
Raspberry bushesBeautiful perennial plants
- 2 days
- 15
- 0
Zillow last checked:
Listing updated:
Listed by:
Amber Prue,
MaxWell Challenge Realty
Source: RAE,MLS®#: E4512331
Facts & features
Interior
Bedrooms & bathrooms
- Bedrooms: 3
- Bathrooms: 1
- Full bathrooms: 1
Primary bedroom
- Level: Main
Heating
- Forced Air-1, Natural Gas
Appliances
- Included: Dishwasher-Built-In, Dryer, Exhaust Fan, Refrigerator, Electric Stove, Washer
Features
- Flooring: Ceramic Tile, Hardwood
- Windows: Window Coverings
- Basement: None, No Basement
Interior area
- Total structure area: 1,004
- Total interior livable area: 1,004 sqft
Video & virtual tour
Property
Parking
- Parking features: Stall
Features
- Levels: 1
- Patio & porch: Patio
- Exterior features: Playground Nearby
Lot
- Size: 2,050 Square Feet
- Features: Park/Reserve, Picnic Area, Playground Nearby, Near Public Transit, Schools, Shopping Nearby, See Remarks, Public Transportation
Construction
Type & style
- Home type: SingleFamily
- Architectural style: Bungalow
- Property subtype: Carriage
Materials
- Foundation: Concrete Perimeter
Condition
- Year built: 1972
Community & HOA
Community
- Features: Patio, Storage-Locker Room, See Remarks
HOA
- Has HOA: Yes
- Services included: Electricity, Exterior Maintenance, Heat, Parking, Utilities Common Areas, Water/Sewer, Self Managed
Location
- Region: Edmonton
Financial & listing details
- Price per square foot: C$214/sqft
- Date on market: 10/8/2026
- Ownership: Private
Price history
Price history is unavailable.
Public tax history
Tax history is unavailable.
Climate risks
Neighborhood: Forest Heights
Nearby schools
GreatSchools rating
No schools nearby
We couldn't find any schools near this home.
Similar homes
- C$225,0002 bd2 ba889 sqft9332 106a Ave NW, Edmonton, AB T5H 0S7For Sale
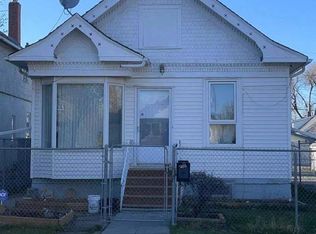 MLS ID #E4507122, Ning Fu, Happy Home Wow. RAE
 - C$315,0003 bd2 ba1.1k sqft11636 95a St NW, Edmonton, AB T5G 1P8For Sale
 MLS ID #E4512209, Camron Rahmanian, MaxWell Polaris. RAE
 - C$209,9002 bd2 ba1k sqftRutherford Place, Edmonton, AB T6E 6J9For Sale
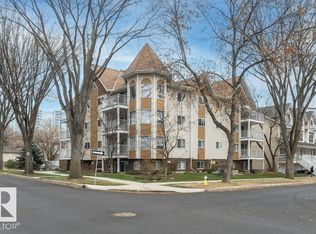 MLS ID #E4511729, Sally Munro, Century 21 Masters. RAE
 - C$214,9003 bd1 ba1k sqftHunters Run, Edmonton, AB T6J 4T9For Sale
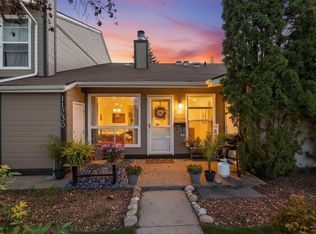 MLS ID #E4509180, Daryl J Appleton, Real Broker. RAE
