Beautiful, BUNGALOW, END UNIT townhouse is ideally located in sought-after Beaumaris Square. This 3 Bedroom, 2 Full Bath home backs onto gorgeous greenspace & Lorelei Park. Experience the convenience of living within walking distance to schools, playgrounds, public transit, community center, & the scenic 2.6 km, Beaumaris Lake trail for recreational enjoyment. Generous entrance with tons of storage welcomes you to the warm, rich aesthetics of this cozy home. The open layout encourages ease of entertainment & socializing from the Main Living to the Kitchen & Dining areas. From the Dining, step out to the deck & relax in the peace of the tranquil, backyard greenspace. The Kitchen boasts modern, white cabinetry, extending to the ceiling w/ under-cabinet lighting. The main level finds the large Primary Bedroom, plus the good-size, 2nd Bedroom & 4pc Bath. Head downstairs to the cozy Rec Room, Laundry Room w/ Cabinets & handy laundry sink, Large Basement Bedroom & loads of Storage. Minutes to the CF Trail!
For sale
C$224,900
10678 Beaumaris Rd NW, Edmonton, AB T5X 3N4
3beds
783sqft
Townhouse
Built in 1977
-- sqft lot
$-- Zestimate®
C$287/sqft
C$-- HOA
What's special
Large basement bedroomLoads of storage
- 7 days
- 11
- 0
Zillow last checked:
Listing updated:
Listed by:
Lisa Hewitt,
NOW Real Estate Group
Source: RAE,MLS®#: E4511374
Facts & features
Interior
Bedrooms & bathrooms
- Bedrooms: 3
- Bathrooms: 2
- Full bathrooms: 2
Primary bedroom
- Level: Main
Heating
- Forced Air-1, Natural Gas
Cooling
- Fan-Ceiling
Appliances
- Included: Dishwasher-Built-In, Dryer, Microwave Hood Fan, Refrigerator, Electric Stove, Washer
Features
- No Smoking Home, Vacuum System Attachments, Vacuum Systems
- Flooring: Carpet, Ceramic Tile, Cork Flooring
- Windows: Window Coverings
- Basement: Full, Finished
Interior area
- Total structure area: 783
- Total interior livable area: 783.19 sqft
Property
Parking
- Total spaces: 1
- Parking features: Stall, Guest, Parking-Visitor
Features
- Levels: 2
- Patio & porch: Deck
- Exterior features: Backs Onto Park/Trees, Playground Nearby
- Fencing: Partial,Partially Fenced
Lot
- Features: Backs Onto Park/Trees, Playground Nearby, Schools, Shopping Nearby
Construction
Type & style
- Home type: Townhouse
- Architectural style: Bungalow
- Property subtype: Townhouse
Materials
- Foundation: Concrete Perimeter
- Roof: Asphalt
Condition
- Year built: 1977
Community & HOA
Community
- Features: Deck, No Smoking Home
HOA
- Has HOA: Yes
- Services included: Exterior Maintenance, Insur. for Common Areas, Landscape/Snow Removal, Parking, Professional Management, Reserve Fund Contribution
Location
- Region: Edmonton
Financial & listing details
- Price per square foot: C$287/sqft
- Date on market: 10/2/2026
- Ownership: Private
Price history
Price history is unavailable.
Public tax history
Tax history is unavailable.
Climate risks
Neighborhood: Castle Downs
Nearby schools
GreatSchools rating
No schools nearby
We couldn't find any schools near this home.
- C$197,4002 bd2 ba796 sqft10688 Beaumaris Rd NW, Edmonton, AB T5X3N4For Sale
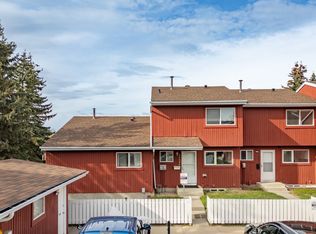
- C$183,9002 bd1 ba775 sqft10654 Beaumaris Rd NW, Edmonton, AB T5X3N4For Sale

- C$470,0004 bd3 ba1.4k sqft10735 Beaumaris Rd NW, Edmonton, AB T5X5P1For Sale
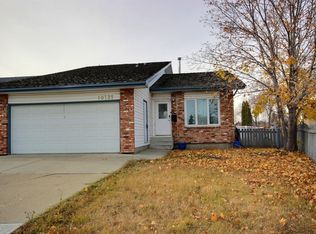
- C$289,0003 bd2 ba1.3k sqft10621 Beaumaris Rd NW, Edmonton, AB T5X5J5For Sale

Similar homes
- C$219,9003 bd2 ba1k sqftAmberly Court, Edmonton, AB T5A 2H9For Sale
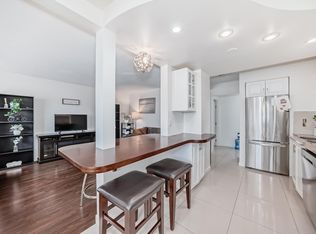 MLS ID #E4510318, Ruben D Molina Torres, Sterling Real Estate. RAE
 - C$214,9003 bd2 ba953 sqftWest Hermitage Place, Edmonton, AB T5A 2X7For Sale
 MLS ID #E4502654, Samantha L Sajjad, MaxWell Devonshire Realty. RAE
 - C$179,9004 bd2 ba1k sqftCedar Mills, Edmonton, AB T5X 3E2For Sale
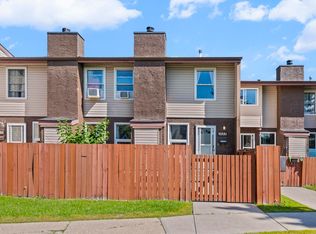 MLS ID #E4506094, Janine Casey, Sable Realty. RAE
 - C$249,0003 bd2 ba1.1k sqftCimarron Chase, Edmonton, AB T6J 5J2For Sale
 MLS ID #E4511793, Tatum Fitton, ComFree. RAE
