Located in Beautiful Beaumaris, directly across from parks and schools, this upgraded 4 level split home is what you’ve been waiting for! Front attached garage, 4 bedrooms, 3 baths, fresh paint, vaulted ceilings, new light fixtures, LVP flooring, new HWT & more. The kitchen has ample cabinetry and large windows for lots of natural light. Upstairs has 3 bedrooms, with the primary having an ensuite & walk in closet. Downstairs has a lovely Family room with gas fireplace; alongside a 4th Bedroom & 3 pc ensuite. The fully finished basement has another huge Rec/Family/Storage Room, loads of potential and versatility. Property Sold "As Is/Where Is". All information and measurements have been obtained from the Tax Assessment, old MLS, a recent Appraisal and/or assumed, and could not be confirmed. "The measurements represented do not imply they are in accordance. All information and measurements have been obtained from the Tax Assessment, old MLS, a recent Appraisal and/or assumed, and could not be confirmed.”
For sale
C$470,000
10735 Beaumaris Rd NW, Edmonton, AB T5X 5P1
4beds
1,417sqft
Single Family Residence
Built in 1987
5,734 Square Feet Lot
$-- Zestimate®
C$331/sqft
C$-- HOA
What's special
Front attached garageFresh paintVaulted ceilingsNew light fixturesLvp flooringAmple cabinetryFully finished basement
- 326 days
- 50
- 0
Zillow last checked:
Listing updated:
Listed by:
Tyler J Suchan,
REMAX River City
Source: RAE,MLS®#: E4464680
Facts & features
Interior
Bedrooms & bathrooms
- Bedrooms: 4
- Bathrooms: 3
- Full bathrooms: 3
Primary bedroom
- Level: Upper
Family room
- Level: Lower
Heating
- Forced Air-1, Natural Gas
Appliances
- Included: See Remarks
Features
- Flooring: Laminate Flooring, Vinyl Plank
- Basement: Full, Finished
Interior area
- Total structure area: 1,417
- Total interior livable area: 1,417 sqft
Property
Parking
- Total spaces: 2
- Parking features: Double Garage Attached
- Attached garage spaces: 2
Features
- Levels: 4 Level Split,4
Lot
- Size: 5,734 Square Feet
- Features: See Remarks
Construction
Type & style
- Home type: SingleFamily
- Property subtype: Single Family Residence
Materials
- Foundation: Concrete Perimeter
- Roof: Cedar Shakes
Condition
- Year built: 1987
Community & HOA
Community
- Features: See Remarks
Location
- Region: Edmonton
Financial & listing details
- Price per square foot: C$331/sqft
- Date on market: 11/4/2025
- Ownership: Civil Enforcement
Price history
Price history is unavailable.
Public tax history
Tax history is unavailable.
Climate risks
Neighborhood: Castle Downs
Nearby schools
GreatSchools rating
No schools nearby
We couldn't find any schools near this home.
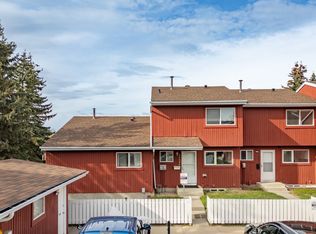
- C$197,4002 bd2 ba796 sqft10688 Beaumaris Rd NW, Edmonton, AB T5X3N4For Sale
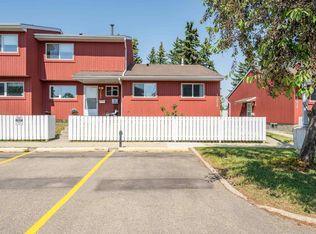
- C$224,9003 bd2 ba783 sqft10678 Beaumaris Rd NW, Edmonton, AB T5X3N4For Sale
- C$183,9002 bd1 ba775 sqft10654 Beaumaris Rd NW, Edmonton, AB T5X3N4For Sale

- C$289,0003 bd2 ba1.3k sqft10621 Beaumaris Rd NW, Edmonton, AB T5X5J5For Sale

Similar homes
- C$469,9004 bd3 ba1.4k sqft4128 110th St NW, Edmonton, AB T6J 2T5For Sale
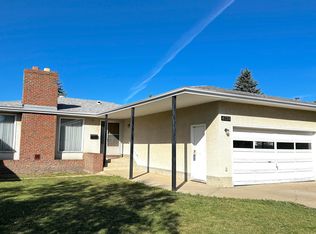 MLS ID #E4508775, Terry J Halter, Royal LePage Noralta Real Estate. RAE
 - C$454,0004 bd5 ba1.3k sqft13309 104th St NW, Edmonton, AB T5E 4P2For Sale
 MLS ID #E4501917, Jackson Ho, Real Broker. RAE
 - C$409,8884 bd2 ba1k sqft13912 156th Ave NW, Edmonton, AB T6V 1T3For Sale
 MLS ID #E4508830, Alma Alickovic, REMAX River City. RAE
 - C$399,9004 bd2 ba1k sqft11440 144th Ave NW, Edmonton, AB T5X 1L8For Sale
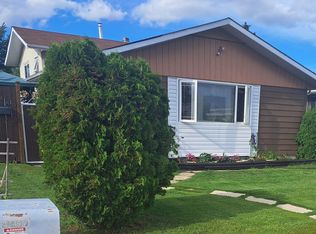 MLS ID #E4505930, Travis L Bannert, MaxWell Progressive. RAE
