BEST LOCATION in the development! End corner unit backing onto Lorelei Park, next to Lake Beaumaris. 2 PARKING STALLS. 2 bdrm Bungalow w/fully finished basement. Enjoy peace & quiet, looking onto greenspace, w/zero maintenance. Grounds are impeccably maintained & all snow is removed professionally - right up to your front door. Some appliances replaced in 2024. New windows in Fall 2025 Roof, all decks & fences replaced recently. Basement has tons of storage, rec rm, 2 pc bath, laundry rm, & storage/hobby rm w/window should you require an additional bdrm & want to convert the space. Take the pathway directly to beautiful Beaumaris Lake metres away, as well as Castledowns YMCA. Walking distance to Namao Centre. This quiet well-run complex has attracted many long term residents. Energized/plug-in parking right out front - plus add'l stall 50m away. Transit stops only metres away. Furnace cleaned regularly. All attic insulation upgraded in 2024. Reserve Fund (2026-05-31) $664,543.11. 2025 taxes: $1,804.75.
For sale
C$197,400
10688 Beaumaris Rd NW, Edmonton, AB T5X 3N4
2beds
796sqft
Townhouse
Built in 1977
3,222 Square Feet Lot
$-- Zestimate®
C$248/sqft
C$-- HOA
What's special
Next to lake beaumarisFully finished basementGrounds are impeccably maintained
- 132 days
- 12
- 3
Zillow last checked:
Listing updated:
Listed by:
Sarah Keats,
REMAX River City
Source: RAE,MLS®#: E4488431
Facts & features
Interior
Bedrooms & bathrooms
- Bedrooms: 2
- Bathrooms: 2
- Full bathrooms: 1
- 1/2 bathrooms: 1
Primary bedroom
- Level: Main
Heating
- Forced Air-1, Natural Gas
Appliances
- Included: Dishwasher-Built-In, Dryer, Microwave Hood Fan, Refrigerator, Electric Stove, Washer, Gas Water Heater
Features
- Flooring: Carpet, Hardwood, Linoleum
- Basement: Full, Finished
Interior area
- Total structure area: 796
- Total interior livable area: 796.54 sqft
Property
Parking
- Total spaces: 1
- Parking features: Stall
Features
- Levels: 2
- Exterior features: Backs Onto Park/Trees, Playground Nearby
Lot
- Size: 3,222 Square Feet
- Features: Backs Onto Park/Trees, Corner Lot, Near Golf Course, Level, Playground Nearby, Near Public Transit, Schools, Shopping Nearby, Golf Nearby, Public Transportation
- Topography: Level
Construction
Type & style
- Home type: Townhouse
- Architectural style: Bungalow
- Property subtype: Townhouse
Materials
- Foundation: Concrete Perimeter
- Roof: Asphalt
Condition
- Year built: 1977
Community & HOA
Community
- Features: Hot Water Natural Gas
HOA
- Has HOA: Yes
- Services included: Exterior Maintenance, Professional Management, Reserve Fund Contribution
Location
- Region: Edmonton
Financial & listing details
- Price per square foot: C$248/sqft
- Date on market: 5/18/2026
- Ownership: Private,Dower
Price history
Price history is unavailable.
Public tax history
Tax history is unavailable.
Climate risks
Neighborhood: Castle Downs
Nearby schools
GreatSchools rating
No schools nearby
We couldn't find any schools near this home.

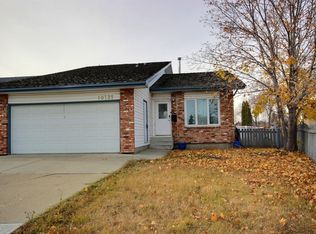

Similar homes
- C$224,9003 bd2 ba783 sqftBeaumaris Square, Edmonton, AB T5X 3N4For Sale
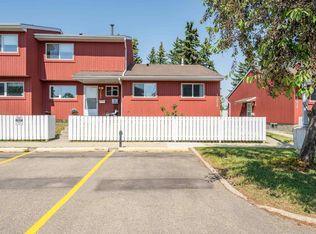 MLS ID #E4498338, Lisa Hewitt, NOW Real Estate Group. RAE
 - C$183,8883 bd2 ba1k sqftGlamorgan Est, Edmonton, AB T5X 3L4For Sale
 MLS ID #E4491898, Ed S Massa, RE/MAX Excellence. RAE
 - C$175,0002 bd1 ba823 sqftCedar Mills, Edmonton, AB T5X 3C6For Sale
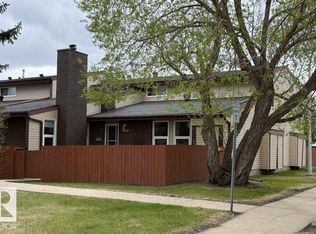 MLS ID #E4499129, Rene M Bornowsky, Sterling Real Estate. RAE
 - C$199,9003 bd2 ba1.1k sqftCavalier Court, Edmonton, AB T5Y 2E8For Sale
 MLS ID #E4506342, Tyler J Ellis, Real Broker. RAE
