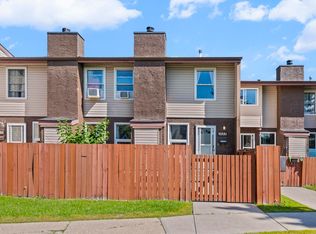
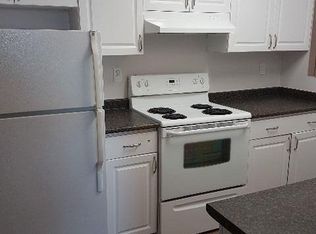
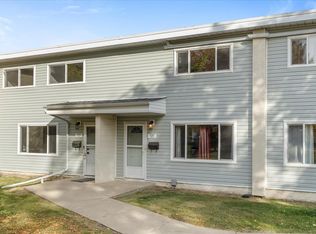
Attention investors, downsizers, and first-time buyers! Welcome to Cedar Mills, a quiet, well-managed complex on a tree-lined street in Baturyn. This 1,121 sqft 3 bedroom, 1 bath home offers comfortable living with excellent potential. The front entry features wardrobe closets for functional storage. The bright living room features a cozy electric fireplace, while the kitchen flows into the dining area. Laminate flooring runs throughout the main floor living spaces. Enjoy a low-maintenance fenced yard with storage. The unfinished basement provides storage & development potential, with laundry included. Recent upgrades include roof(2022), windows(2016), fridge(2025), stove(2022), dryer(2026), hot water tank(2022), backsplash(2023), & tub surround(2023). Just steps from Baturyn School & St. Charles Elementary & minutes from Castle Downs Arena & Beaumaris Lake. Close to shopping, parks with easy access to the Henday. A fantastic opportunity in a desirable community!
For sale
C$169,900
17125 109th St NW, Edmonton, AB T5X 3E2
3beds
1,121sqft
Townhouse
Built in 1977
3,463 Square Feet Lot
$-- Zestimate®
C$151/sqft
C$-- HOA
What's special
Tree-lined streetCozy electric fireplaceLaundry included
- 10 days
- 56
- 9
Zillow last checked:
Listing updated:
Listed by:
Erin L Willman,
RE/MAX Elite,
Leslie Benson,
RE/MAX Elite
Source: RAE,MLS®#: E4511945
Facts & features
Interior
Bedrooms & bathrooms
- Bedrooms: 3
- Bathrooms: 1
- Full bathrooms: 1
Primary bedroom
- Level: Upper
Heating
- Forced Air-1, Natural Gas
Appliances
- Included: Dryer, Microwave Hood Fan, Refrigerator, Electric Stove, Washer
Features
- Flooring: Carpet, Laminate Flooring, Vinyl Plank
- Windows: Vinyl Windows
- Basement: Full, Unfinished
- Fireplace features: Gas
Interior area
- Total structure area: 1,121
- Total interior livable area: 1,121 sqft
Video & virtual tour
Property
Parking
- Parking features: Stall
Features
- Levels: 2 Storey,2
- Exterior features: Landscaped, Playground Nearby
Lot
- Size: 3,463 Square Feet
- Features: Flat Site, Landscaped, Playground Nearby, Near Public Transit, Schools, Shopping Nearby, Public Transportation
Details
- Other equipment: TV Wall Mount
Construction
Type & style
- Home type: Townhouse
- Property subtype: Townhouse
Materials
- Foundation: Concrete Perimeter
- Roof: Asphalt
Condition
- Year built: 1977
Community & HOA
Community
- Features: See Remarks
HOA
- Has HOA: Yes
- Services included: Amenities w/Condo, Insur. for Common Areas, Professional Management, Utilities Common Areas, See Remarks
Location
- Region: Edmonton
Financial & listing details
- Price per square foot: C$151/sqft
- Date on market: 10/6/2026
- Ownership: Private
Price history
Price history is unavailable.
Public tax history
Tax history is unavailable.
Climate risks
Neighborhood: Castle Downs
Nearby schools
GreatSchools rating
No schools nearby
We couldn't find any schools near this home.
Similar homes
- C$165,0002 bd1 ba823 sqftCedar Mills, Edmonton, AB T5X 3C6For Sale
 MLS ID #E4511877, Rene M Bornowsky, Sterling Real Estate. RAE
 - C$174,9002 bd1 ba844 sqftGlengarry Court, Edmonton, AB T5E 3L2For Sale
 MLS ID #E4511733, Chris L Miller, Stone and Sling Realty Group. RAE
 - C$179,9003 bd1 ba1k sqftLakeview Estates_EDMO, Edmonton, AB T5Z 2E3For Sale
 MLS ID #E4508484, Vincenzo C Fiacco, RE/MAX Excellence. RAE
 - C$183,8883 bd2 ba1k sqftGlamorgan Est, Edmonton, AB T5X 3L4For Sale
 MLS ID #E4491898, Ed S Massa, RE/MAX Excellence. RAE
