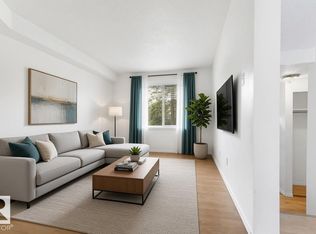
Welcome to this bright and spacious 3-bedroom corner townhouse in the family-friendly community of Steele Heights. Backing onto a quiet, treed park, this pet-friendly home features a sunny southwest-facing backyard with a private gate for direct access to green space, perfect for kids and pets. The main floor offers a functional layout with a generous living area, a convenient half bath, and a beautifully renovated kitchen with brand new cabinets and quartz countertops. Upstairs, you’ll find three comfortable bedrooms, a full bathroom, and brand new vinyl plank flooring throughout. There is no carpet on the upper level. The unfinished basement provides excellent storage or future development potential. An assigned parking stall is located just steps from the front door, with plenty of additional street parking nearby. Situated in a well-managed complex, this home is a fantastic opportunity for first-time buyers, young families, or investors.
For sale
C$219,000
14458 56th St NW, Edmonton, AB T5A 3R1
3beds
1,148sqft
Townhouse
Built in 1977
-- sqft lot
$-- Zestimate®
C$191/sqft
C$-- HOA
What's special
Corner townhouseSunny southwest-facing backyardFunctional layoutBeautifully renovated kitchenBrand new cabinetsQuartz countertopsThree comfortable bedrooms
- 35 days
- 14
- 0
Zillow last checked:
Listing updated:
Listed by:
Leslie Jia,
Homes & Gardens Real Estate Limited
Source: RAE,MLS®#: E4507289
Facts & features
Interior
Bedrooms & bathrooms
- Bedrooms: 3
- Bathrooms: 2
- Full bathrooms: 1
- 1/2 bathrooms: 1
Primary bedroom
- Level: Upper
Heating
- Forced Air-1, Natural Gas
Appliances
- Included: Dryer, Microwave Hood Fan, Refrigerator, Electric Stove, Washer, Gas Water Heater
Features
- Flooring: Carpet, Vinyl Plank
- Basement: Full, Unfinished
Interior area
- Total structure area: 1,148
- Total interior livable area: 1,148 sqft
Property
Parking
- Total spaces: 1
- Parking features: Stall
Features
- Levels: 2 Storey,2
- Patio & porch: Deck
- Exterior features: Exterior Walls- 2"x6"
- Fencing: Fenced
Lot
- Features: Level, Park/Reserve
- Topography: Level
Construction
Type & style
- Home type: Townhouse
- Property subtype: Townhouse
Materials
- Foundation: Concrete Perimeter
- Roof: Asphalt
Condition
- Year built: 1977
Community & HOA
Community
- Features: Deck, Exterior Walls- 2"x6", Hot Water Natural Gas
HOA
- Has HOA: Yes
- Services included: Exterior Maintenance, Insur. for Common Areas, Professional Management, Reserve Fund Contribution
Location
- Region: Edmonton
Financial & listing details
- Price per square foot: C$191/sqft
- Date on market: 9/5/2026
- Ownership: Private
Price history
Price history is unavailable.
Public tax history
Tax history is unavailable.
Climate risks
Neighborhood: Casselman
Nearby schools
GreatSchools rating
No schools nearby
We couldn't find any schools near this home.
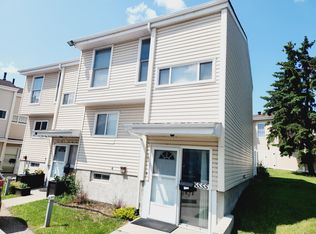
- C$--3 bd2 ba1.6k sqft5555 144a Ave NW, Edmonton, AB T5A3R2Off Market

- C$217,9003 bd3 ba1.1k sqft5535 144a Ave NW, Edmonton, AB T5A3R2For Sale

- C$--2 bd2 ba1k sqft231 Creston Pl NW #56-144, Edmonton, AB T5A1X4Off Market
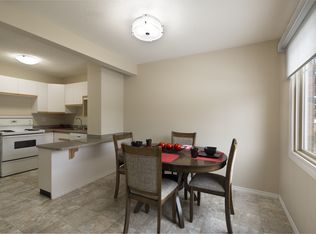
- C$--3 bd2 ba1.2k sqft231 Creston Pl NW #3B-1BA-1242SQFT, Edmonton, AB T5A1X4Off Market
Similar homes
- C$228,0003 bd2 ba1.1k sqftLondonderry Square, Edmonton, AB T5C 3C4For Sale
 MLS ID #E4511873, Tiana Halbgewachs, Exp Realty. RAE
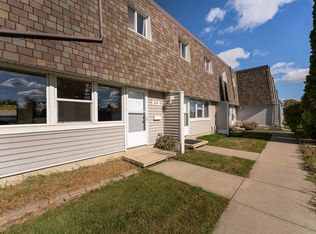
 - C$225,0003 bd2 ba1.3k sqftVillage On The Green, Edmonton, AB T5A 1H2For Sale
 MLS ID #E4511278, Paddy Stewart, Exp Realty. RAE
 - C$234,9003 bd2 ba995 sqftLondaco Heights, Edmonton, AB T5A 3N5For Sale
 MLS ID #E4497609, Anna Trojanowicz, Century 21 All Stars Realty Ltd. RAE
 - C$199,0003 bd2 ba1k sqftCedarwood Village, Edmonton, AB T5Y 1H2For Sale
 MLS ID #E4511915, Parm Mann, Royal Lepage Arteam Realty. RAE
