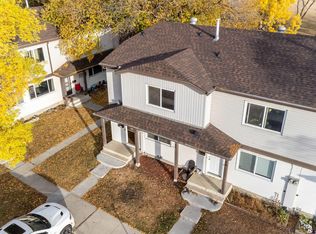
THIS FULLY RENOVATED END UNIT IS WAITING FOR YOU TO CALL IT HOME!! Step inside and find a brand new kitchen finished in white raised cabinetry and all new Whirlpool stainless steel appliances plus a dining area. There is a bright living room with electric fireplace feature with patio doors leading to both your large deck and yard with a maintenance free fence, perfect for kids to play or pets to run! Upstairs you will find a Master bedroom across from 2 kiddo rooms and a renovated full bathroom. The basement is fully finished with a rumpus room and wet bar, a laundry room and storage closet. There is a brand new hot water tank and high energy efficient furnace. Schools, parks, transit, shopping, rec-centers, restaurants and so much more are all within walking distance. Plus its pet friendly and has 2 parking stalls and a very low Condo fee!
For sale
C$212,900
3129 139th Ave NW, Edmonton, AB T5Y 1R4
3beds
1,097sqft
Townhouse
Built in 1979
-- sqft lot
$-- Zestimate®
C$194/sqft
C$-- HOA
What's special
- 14 days
- 34
- 1
Zillow last checked:
Listing updated:
Listed by:
Deni Beauvais,
REMAX River City
Source: RAE,MLS®#: E4514345
Facts & features
Interior
Bedrooms & bathrooms
- Bedrooms: 3
- Bathrooms: 2
- Full bathrooms: 1
- 1/2 bathrooms: 1
Primary bedroom
- Level: Upper
Family room
- Level: Basement
- Area: 361.76
- Dimensions: 27.2 x 13.3
Heating
- Forced Air-1, Natural Gas
Appliances
- Included: Dishwasher-Built-In, Dryer, Microwave Hood Fan, Refrigerator, Electric Stove, Washer, Gas Water Heater
Features
- No Smoking Home, Wet Bar
- Flooring: Carpet, Vinyl Plank
- Windows: Vinyl Windows
- Basement: Full, Finished
- Fireplace features: Electric
Interior area
- Total structure area: 1,097
- Total interior livable area: 1,097 sqft
Property
Parking
- Total spaces: 2
- Parking features: Stall, Parking-Plug-Ins, Guest, Parking-Visitor
Features
- Levels: 2 Storey,3
- Patio & porch: Deck
- Exterior features: Landscaped, Playground Nearby
- Pool features: Community, Public Swimming Pool
Lot
- Features: Fully Fenced, Flat Site, Landscaped, Level, Playground Nearby, Near Public Transit, Schools, Shopping Nearby, Public Transportation
- Topography: Level
Construction
Type & style
- Home type: Townhouse
- Property subtype: Townhouse
Materials
- Foundation: Concrete Perimeter
- Roof: Asphalt
Condition
- Year built: 1979
Community & HOA
Community
- Features: Deck, Hot Water Natural Gas, No Smoking Home, Wet Bar
- Security: Smoke Detector(s), Detectors Smoke
HOA
- Has HOA: Yes
- Services included: Insur. for Common Areas, Professional Management, Reserve Fund Contribution
Location
- Region: Edmonton
Financial & listing details
- Price per square foot: C$194/sqft
- Date on market: 10/26/2026
- Ownership: Private
Price history
Price history is unavailable.
Public tax history
Tax history is unavailable.
Climate risks
Neighborhood: Claireview
Nearby schools
GreatSchools rating
No schools nearby
We couldn't find any schools near this home.

Similar homes
- C$195,0003 bd2 ba1k sqftCedarwood Village, Edmonton, AB T5Y 1H2For Sale
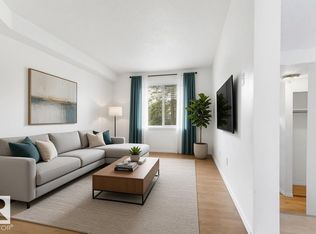 MLS ID #E4515404, Parm Mann, Royal Lepage Arteam Realty. RAE
- C$229,9003 bd2 ba1.1k sqftBirchwood, Edmonton, AB T5A 4L5For Sale
 MLS ID #E4515791, Sunny Baraich, RE/MAX Elite. RAE
- C$224,9002 bd2 ba1k sqftCedarwood Village, Edmonton, AB T5Y 1H1For Sale
 MLS ID #E4508002, Carrie A Banham-Posty, RE/MAX Excellence. RAE
- C$239,0003 bd2 ba1k sqftHomestead Village, Edmonton, AB T5A 2Y2For Sale
 MLS ID #E4515713, Kelly O'Connor, RE/MAX Elite. RAE
